How to Plan a Custom Deck That Fits Your Yard and Lifestyle
How to Plan a Custom Deck
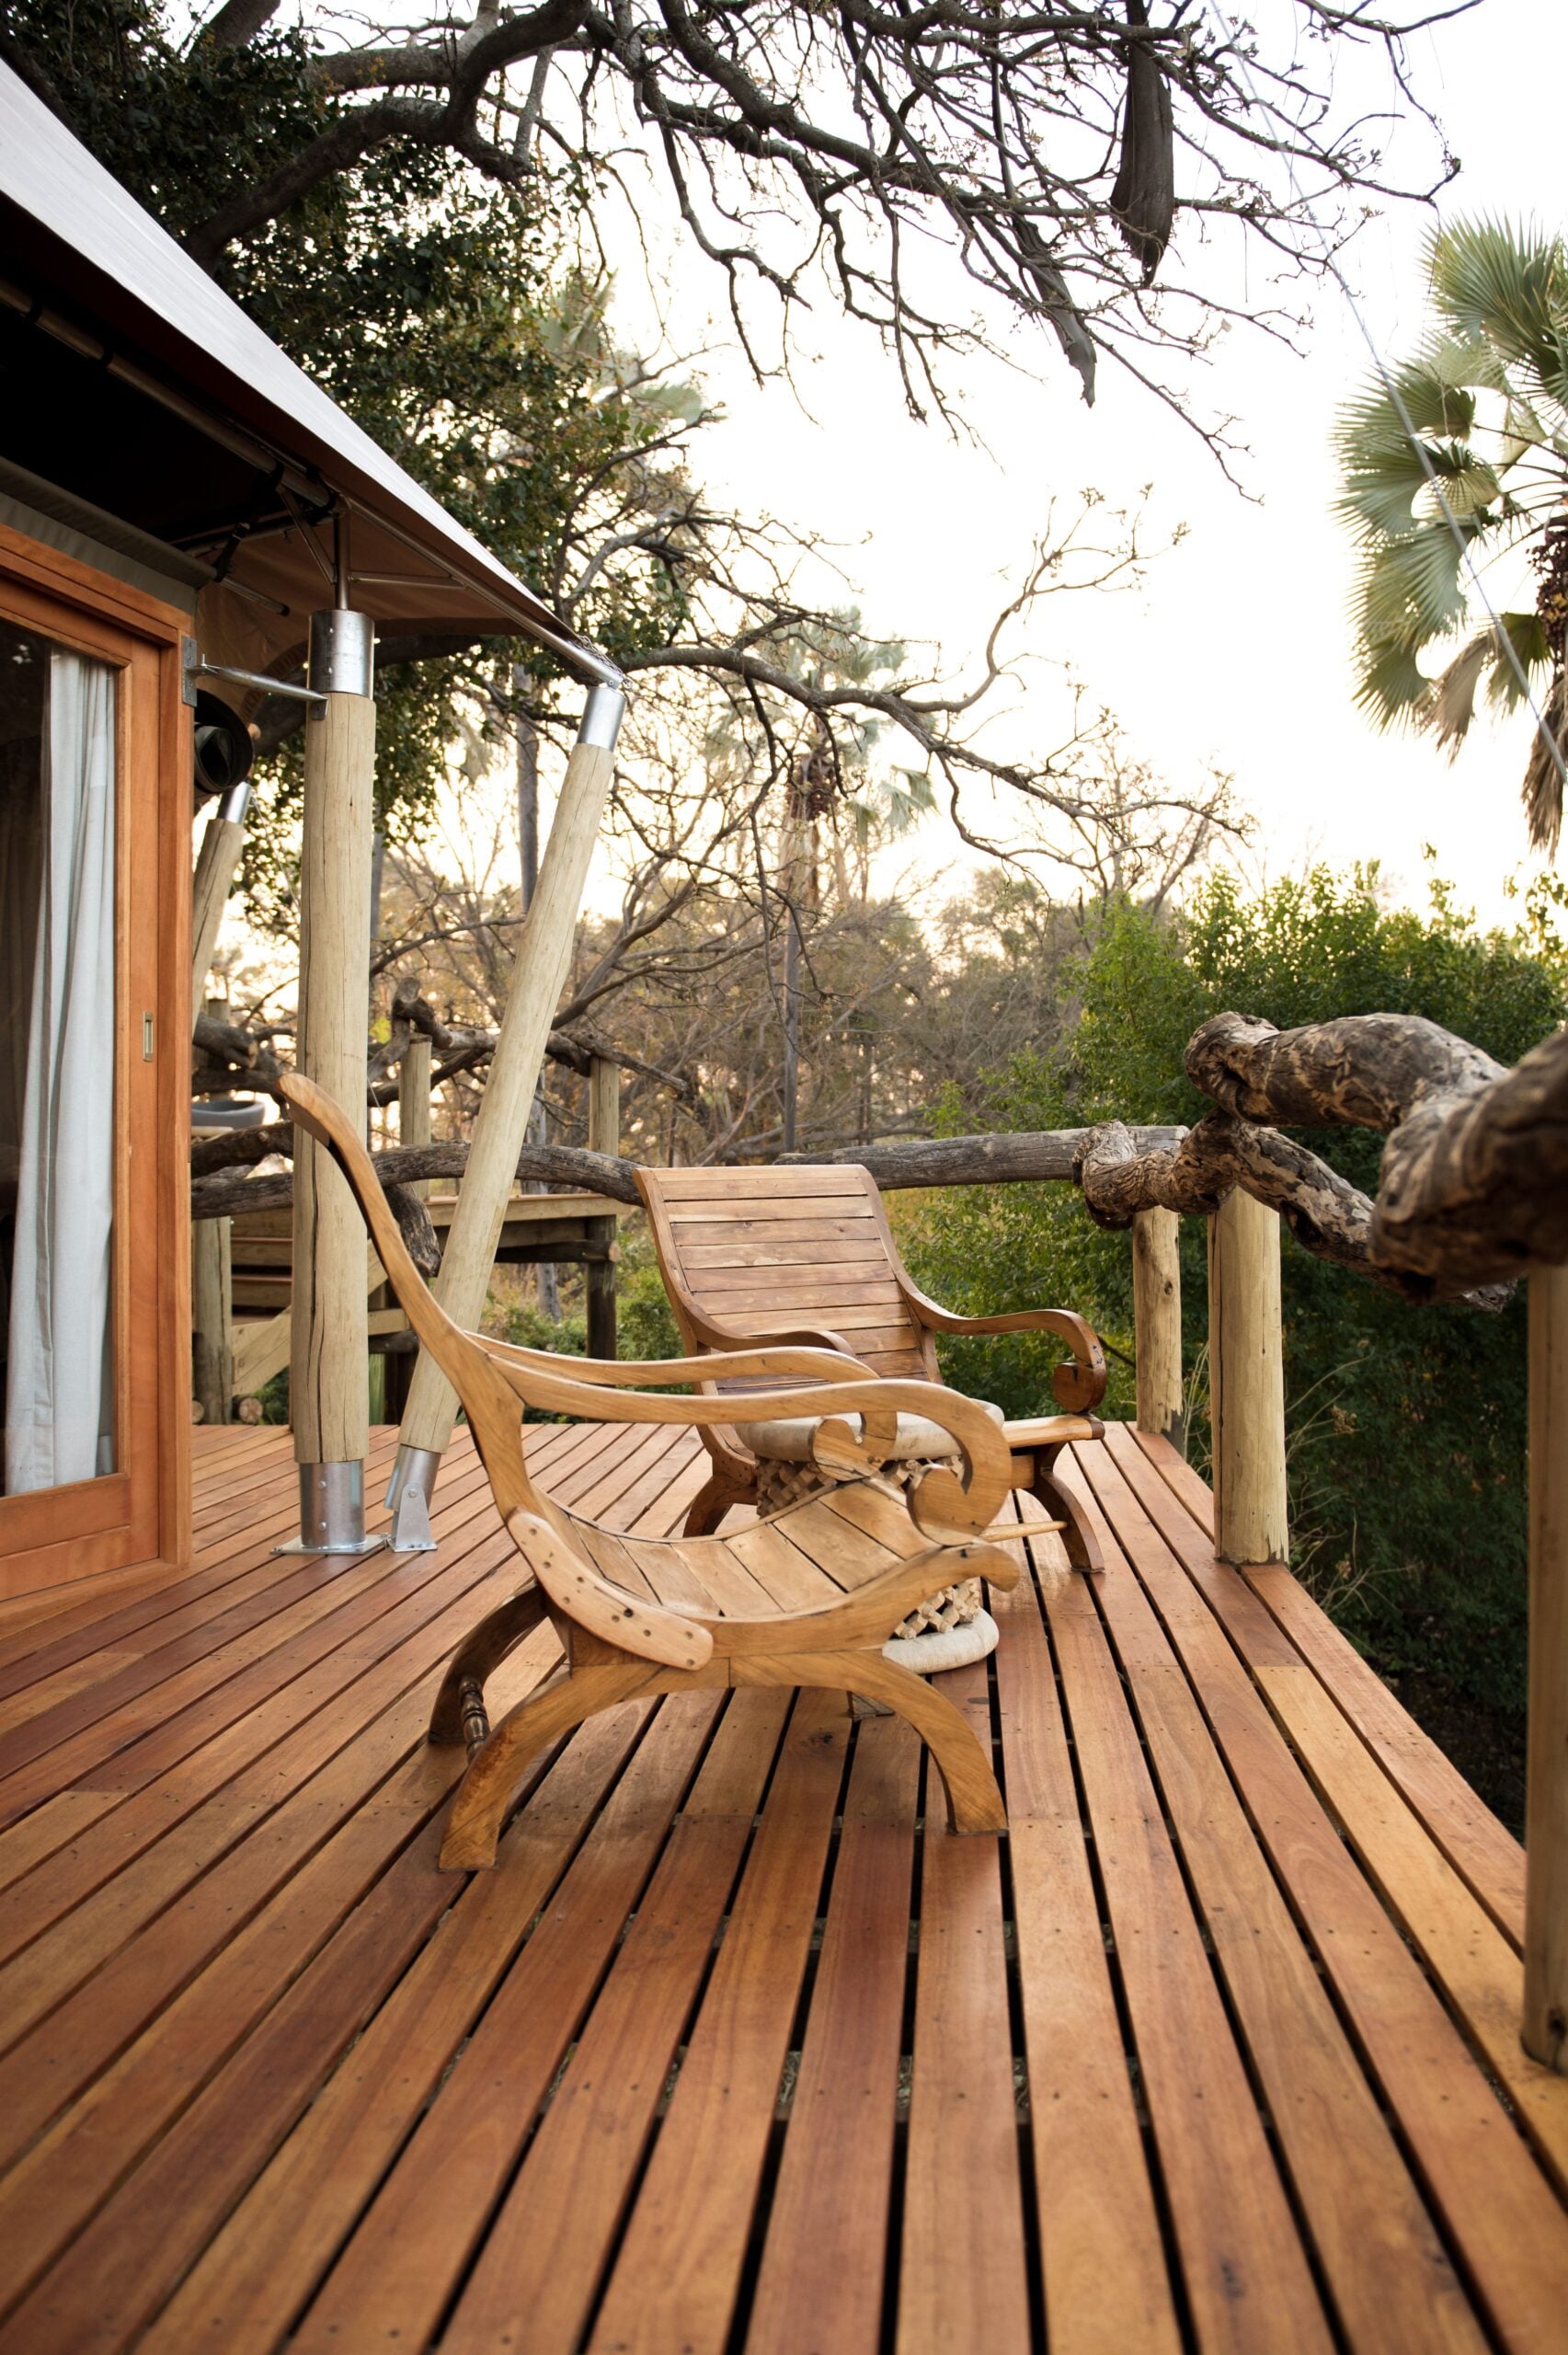
A custom deck should make everyday life easier, whether that means a quiet place for coffee, a comfortable dining area, or a practical route to the yard.
Before choosing colors or railing styles, define how the space needs to function and speak with the best deck builders about what is realistic for your property, budget, and local requirements.
The strongest plans balance appearance with movement, comfort, safety, and long-term maintenance.
A deck that fits the home, follows the yard’s natural conditions, and supports the way your household actually spends time outside will be more valuable than a larger design filled with features that rarely get used.
Start With How the Deck Will Be Used
Start with habits rather than inspiration photos. A small deck for two people can be ideal for reading and morning coffee.
While frequent family dinners may require a larger footprint, a dining table, and an unobstructed path to the kitchen. List the activities the deck must support before discussing shapes or finishes.
- Outdoor meals and entertaining
- Grilling and food preparation
- Lounging, reading, or working outdoors
- Children’s play and pet access
- Container gardening or planting space
- Pool, hot tub, or backyard access
Prioritize the uses that happen weekly, not only the occasional holiday gathering. This approach helps prevent an oversized platform that costs more to build and maintain without improving daily life.
Study the Yard Before Choosing a Layout
A deck needs to respond to the site. Walk the yard after rain, note sunny and shaded areas, identify doors and windows, and look for slopes, mature trees, utility lines, and existing walkways.
Pay close attention to drainage so water moves away from the home rather than collects below the structure.
The EPA explains how rainwater can be managed in a yard by directing runoff into planted areas where appropriate.
Questions to Ask About the Site
- Where does water travel during a heavy storm?
- Which exterior door provides the most natural deck access?
- Will the deck block basement windows, vents, or utility equipment?
- Do nearby trees create welcome shade or frequent cleanup?
- Can contractors safely bring materials into the work area?
- Are property lines, fences, or neighboring views a concern?
Choose the Right Deck Size
Deck size should be based on furniture, circulation, and open space, not square footage alone. Sketch the actual dimensions of the dining set, grill, lounge chairs, and storage pieces.
Then add room for chairs to slide out and for people to pass without cutting through a seating area.
- Measure the available area and mark setbacks.
- Choose likely door, stair, and grill locations.
- Draw furniture to scale on a simple sketch.
- Add clear walking paths between each activity area.
- Confirm that the plan still protects drainage and planting space.
Create Zones for Dining, Lounging, and Cooking
Separate zones make a deck feel organized and easier to use. A dining zone near the house can simplify serving meals, while a quieter lounge area can face the best view or receive afternoon shade.
Grills need a practical location with clearance from railings, walls, furniture, and overhead features. Zones do not always require a large multi-level deck.
Changes in board direction, a built-in bench, planters, a pergola, or thoughtfully placed lighting can visually separate activities while preserving an open feel.
Compare Wood, Composite, and PVC Decking
Material selection affects budget, upkeep, appearance, and comfort underfoot. Wood has a classic natural appearance and can be stained, but it generally needs regular cleaning, sealing, and inspection.
Composite boards offer consistent color and lower routine maintenance, although their upfront cost can be higher.
PVC decking is highly moisture-resistant and lightweight, making it useful around pools or in wet climates. Compare samples outdoors before deciding.
Look at color in direct sun and shade, check texture, ask about heat retention, and review product warranties.
The right choice is the one that matches your maintenance expectations and design preferences.
Plan for Shade, Privacy, Lighting, and Weather
Comfort features should be included early because they affect framing, electrical work, and layout. A pergola, roof extension, umbrella, or shade sail can make a hot deck usable during more of the day.
Screens, plantings, and railing choices can reduce unwanted views without making the space feel closed in.
Plan lighting before construction so wiring can be routed cleanly. Stair lights, post lights, and low-glare fixtures improve nighttime visibility.
The Department of Energy notes that thoughtful outdoor lighting should provide visibility while limiting unnecessary glare and spill into neighboring properties.
Review Safety, Permits, and Local Rules
Decks are structural projects, not simply outdoor surfaces. Local rules may address permits, setbacks, footings, attachment methods, stairs, handrails, guards, and railing spacing.
Contact the local building department before work begins, and make sure the final design accounts for inspections.
Safe construction also depends on details that are not always visible after completion, including appropriate footings, flashing at the deck-house junction, corrosion-resistant fasteners, stable stairs, and drainage beneath the frame.
Build a Practical Deck Budget
Include more than deck boards in the budget. A complete estimate may cover demolition, design, permits, footings, framing, railings, stairs, lighting, skirting, cleanup, and landscaping repairs.
Request itemized proposals so changes to materials or features can be evaluated without losing sight of the total cost.
Know What to Ask a Deck Builder
Ask each builder who will supervise the job, how permits are handled, what materials are included, and how unforeseen site issues will be documented.
Also, review the payment schedule, projected timeline, cleanup plan, artistry warranty, and manufacturer warranties before signing.
Avoid Common Deck Planning Mistakes
- Choosing a size before mapping furniture and traffic flow
- Ignoring drainage, slope, or access for construction materials
- Adding lighting, shade, and privacy features after framing is complete
- Focusing on surface boards while overlooking framing and connections
- Copying a design that does not suit the home or yard
- Skipping permit research and local code review
Use a Simple Planning Checklist
- Define the deck’s primary everyday purpose.
- Measure the property and review the sun, slope, and drainage.
- Map furniture, doors, stairs, and walking paths.
- Choose materials based on maintenance and budget.
- Plan comfort features, privacy, storage, and lighting.
- Confirm permits, setbacks, and safety requirements.
- Compare detailed estimates and approve a clear final scope.
Make the Deck Fit Real Life
A successful custom deck does not need every trend or upgrade. It needs to work with the property, support the people who use it, and remain safe and manageable for years to come.
Careful planning before construction creates an outdoor space that feels like a natural extension of the home.
Are You Ready for Your Custom Deck?
A custom deck is most successful when it is designed around real daily habits rather than simply maximizing size or adding features.
By studying the property first, planning comfortable zones, allowing enough room for movement, and selecting materials that match long-term maintenance expectations, homeowners can create a space that feels practical and natural.
Attention to drainage, structural safety, lighting, privacy, permits, and local requirements can also prevent expensive changes later.
A thoughtful budget and detailed contractor proposal help keep the project realistic from design through completion.
With the right balance of function, comfort, appearance, and durability, a custom deck can become a valuable extension of the home and a space the household can enjoy for many years.
Do you have any tips to add on how to plan a custom deck?
Drop them below!
—Matt
PIN FOR LATER:
I am a contractor and just a DIY guy in my spare time. I love building things and sharing my knowledge with other DIY’ers. You can do anything you set your mind to! When I am not building or fixing something, I am all about baseball. Go Tigers, go!