Better by Design: Creating a Bathroom That Feels as Good as It Looks
Creating a Bathroom That Feels as Good as It Looks
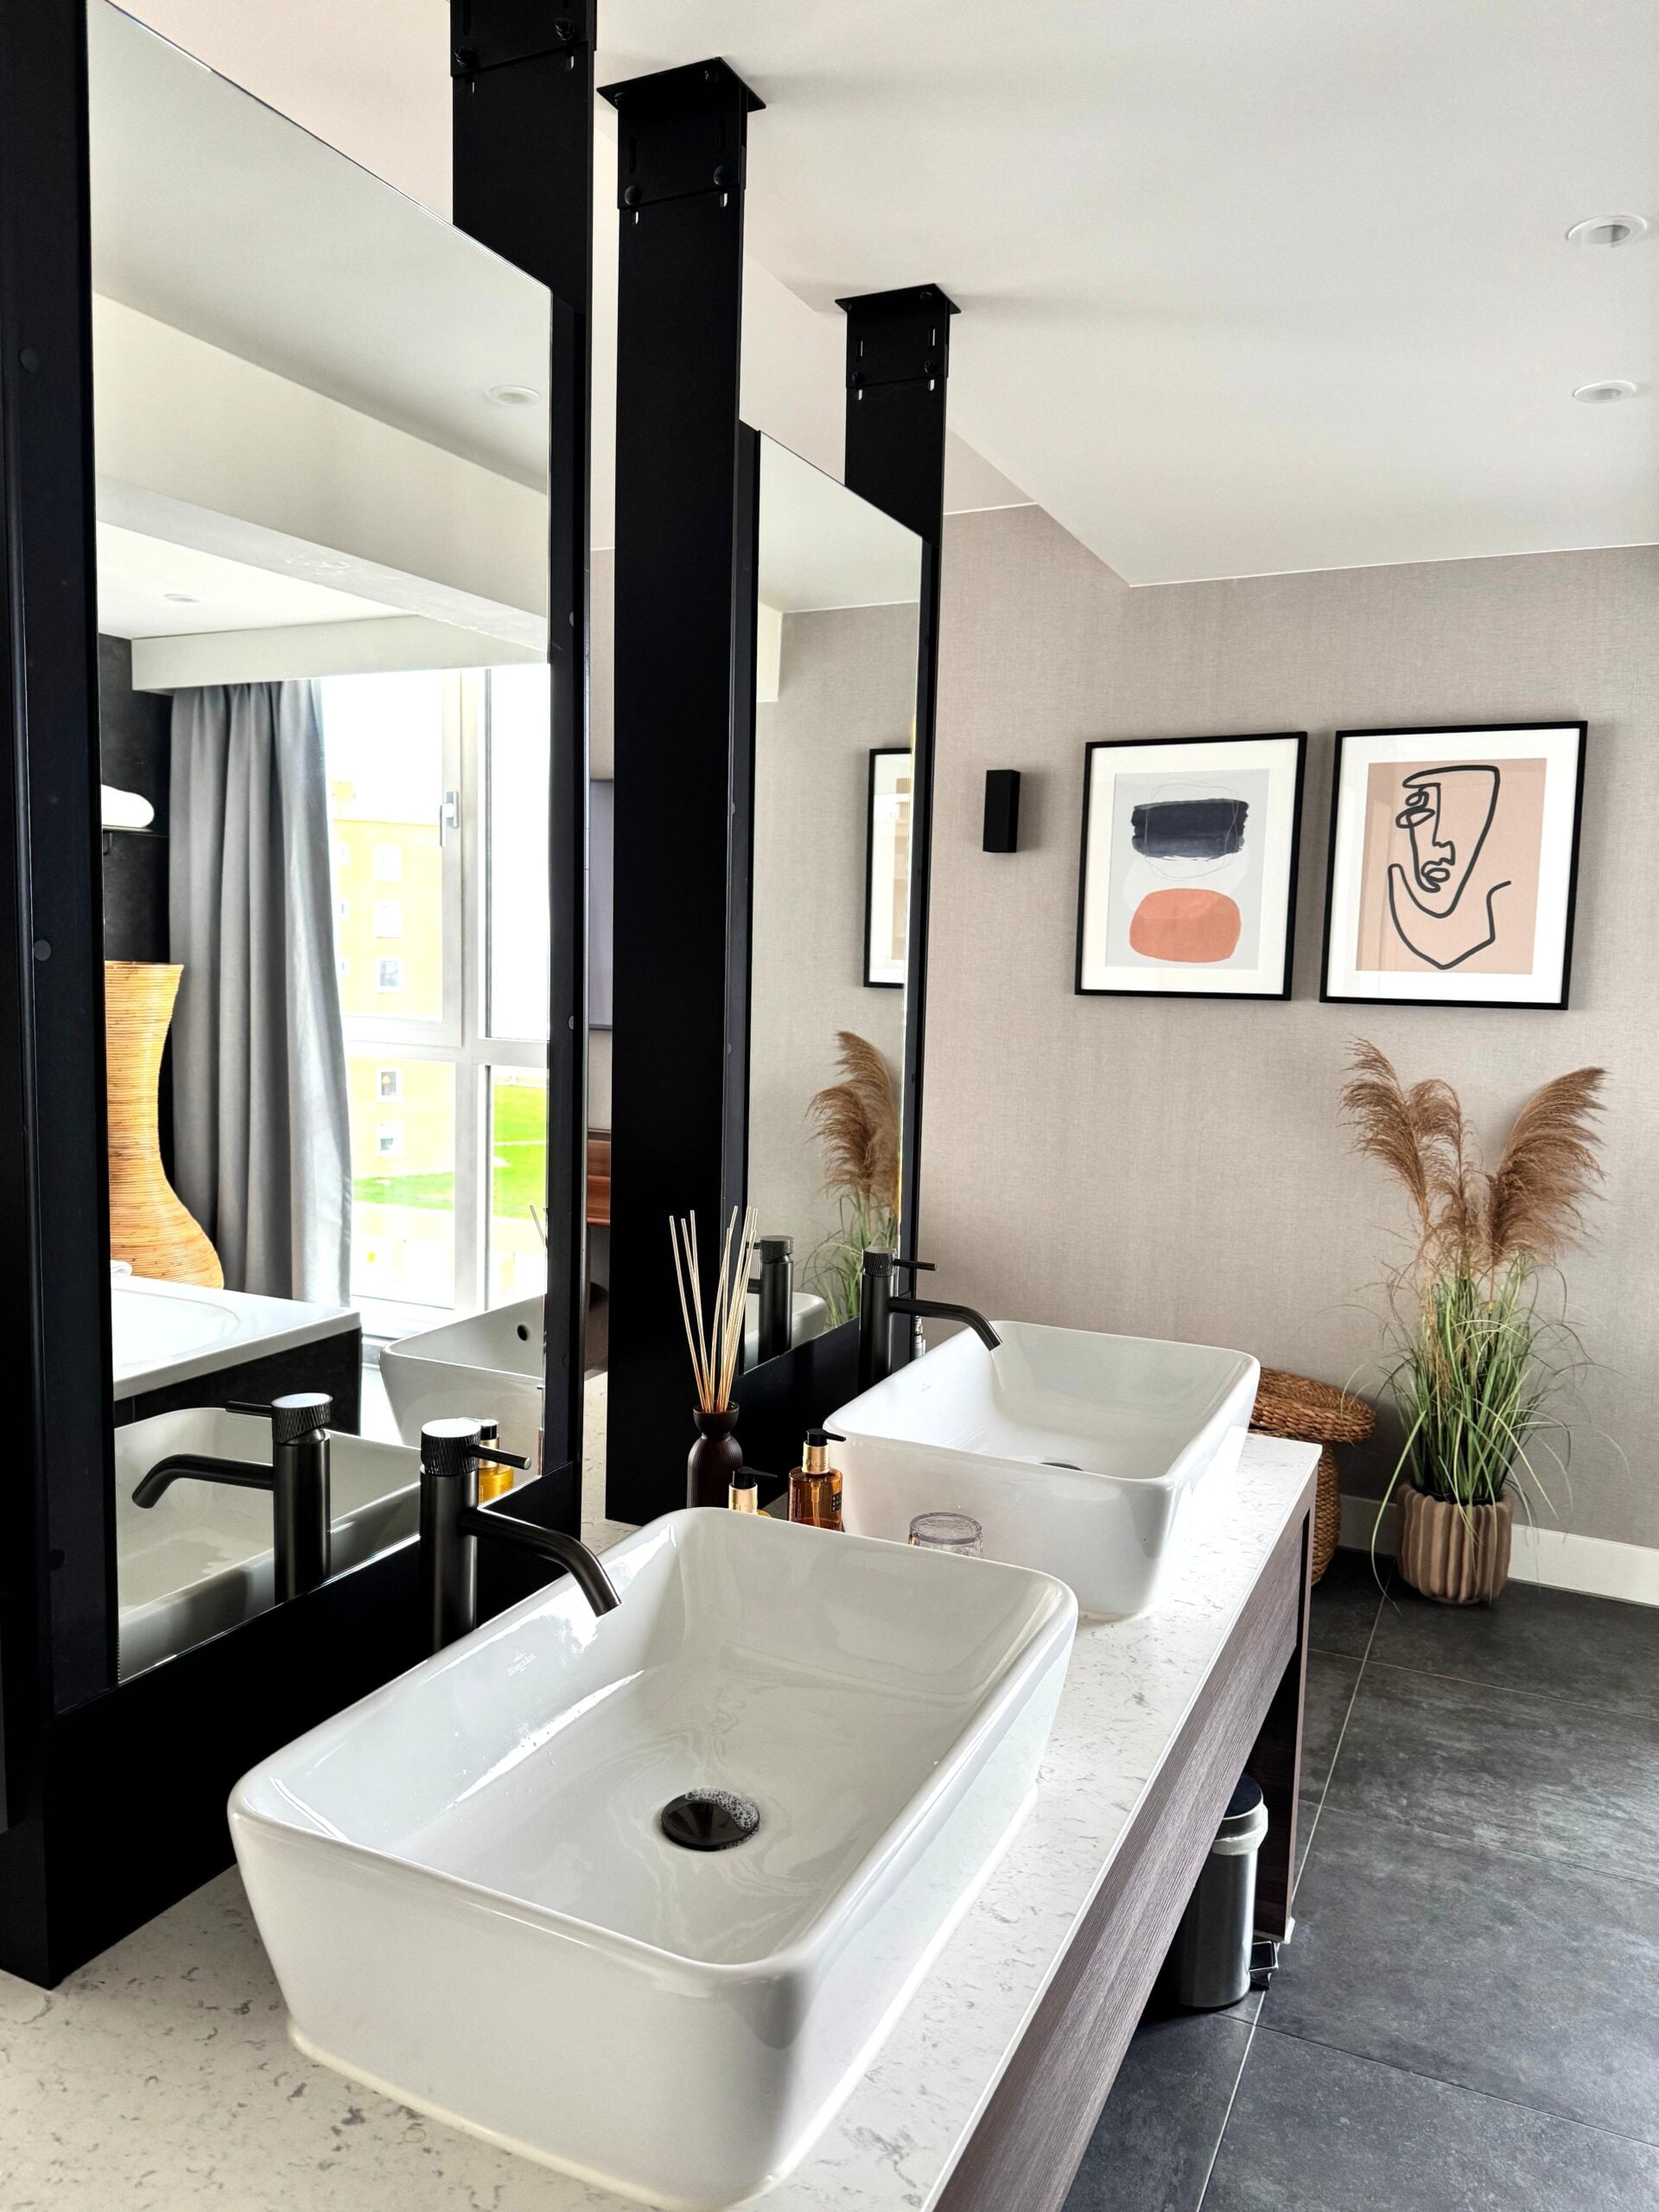
A successful bathroom remodel is not simply a collection of attractive finishes. It changes how the room feels at the busiest moments of the day.
Like when two people are getting ready at once, when towels need somewhere to go, or when good lighting actually matters. Local conditions deserve consideration too.
In Traverse City, the National Weather Service recorded 40.41 inches of precipitation and 113.1 inches of snowfall in 2022, highlighting the kind of moisture-heavy seasonal conditions homes in the area can experience.
Inside the bathroom, where showers and baths already produce significant humidity, thoughtful ventilation and moisture-resistant materials become especially important.
The best remodels bring those practical concerns together with comfort, storage, and design.
Read on if you are creating a bathroom that you will absolutely love!
Begin With the Routine, Not the Tile
Before choosing finishes, spend a few days paying attention to how the existing bathroom actually works.
Where does clutter collect? Is there enough room beside the sink? Does someone have to step aside whenever a cabinet or door opens? Is the shower comfortable, or does it simply happen to fit?
These ordinary frustrations are valuable design information.
A bathroom used by one person has different requirements from one shared by a family.
Someone who gets ready quickly in the morning may prioritize an efficient vanity and easy-access storage, while another household may value a larger shower or additional counter space.
Writing down recurring frustrations gives the remodel a purpose. Once you know what needs fixing, decisions about layout, cabinetry, lighting, and fixtures become much easier.
Make the Layout Do More of the Work
A larger bathroom is not automatically a better bathroom. Sometimes a modest room with a well-considered layout works more comfortably than a spacious one with poor circulation.
Start by looking at movement. Doors and drawers should open without colliding.
Frequently used items should be within easy reach, and there should be enough clearance around major fixtures to use them comfortably.
Moving plumbing can increase the scope and cost of a renovation, so changing the layout should have a clear benefit.
Keeping major fixtures near their existing locations may free more of the budget for storage, ventilation, lighting, or higher-quality finishes.
For homeowners planning more substantial changes, a top-quality Traverse City bathroom remodeling company can help evaluate the existing space.
They will help identify practical layout improvements, and determine which upgrades will make the bathroom more comfortable and functional for everyday use.
A good floor plan rarely calls attention to itself. You simply notice that the room feels easier to use.
Choose Materials for Real Life
Bathrooms ask a lot from their surfaces.
Floors encounter water, cosmetics, cleaning products, and constant foot traffic. Shower walls face repeated exposure to moisture. Vanity surfaces need to tolerate everything from toothpaste to hot styling tools.
Material choices should reflect that reality.
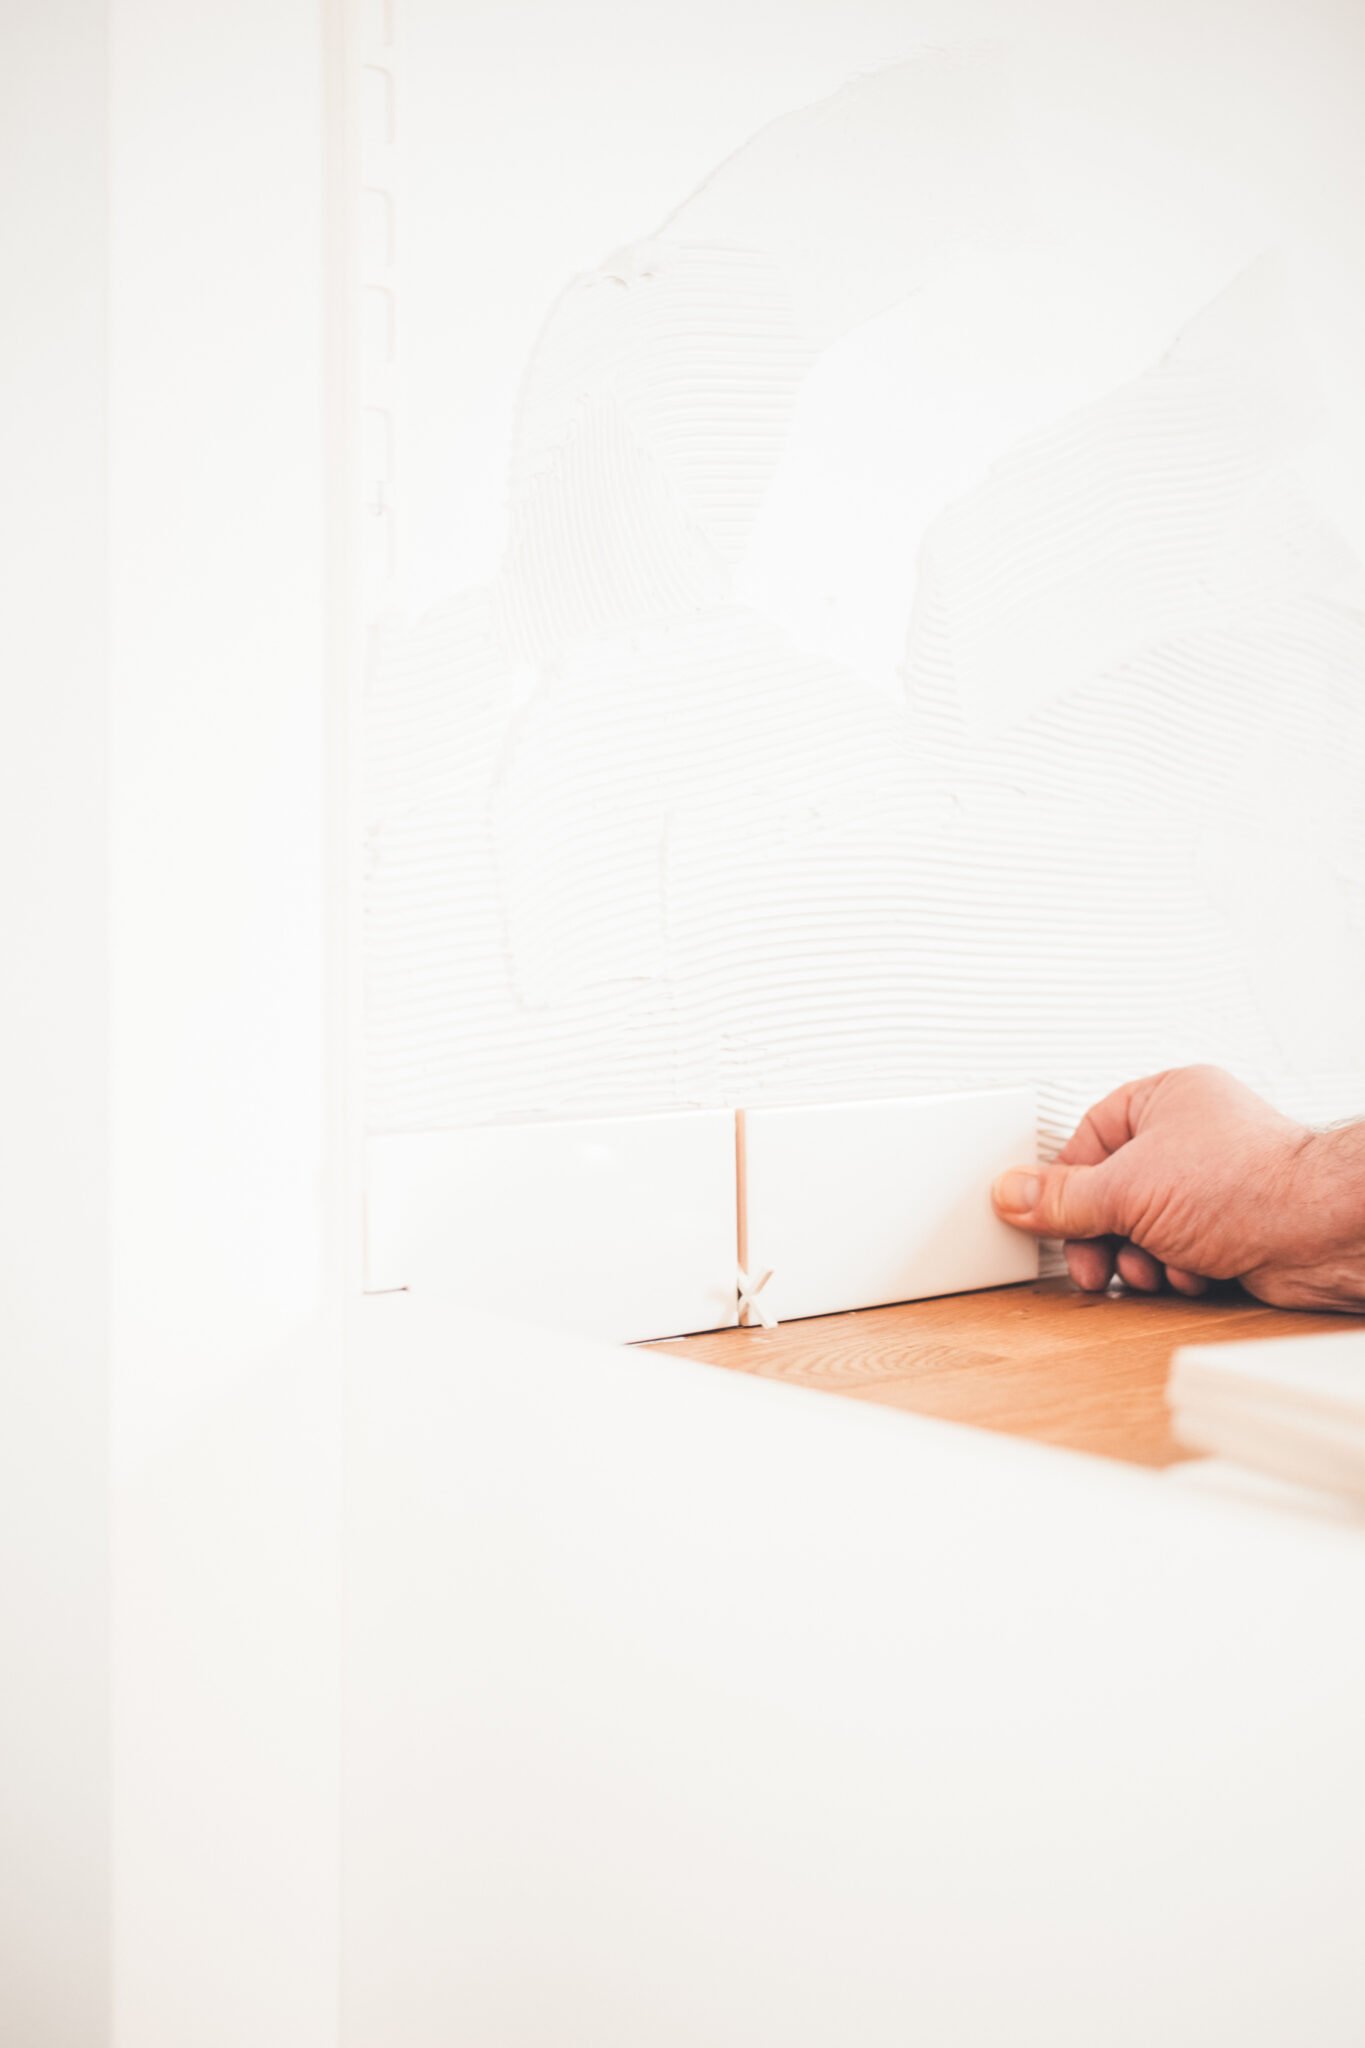
Porcelain tile is commonly used in wet areas because of its durability and relatively straightforward maintenance.
Countertops should be selected with moisture, staining, and cleaning in mind, while cabinetry needs finishes appropriate for a humid room.
Texture matters too. A highly polished floor may create a sleek appearance but can become slippery when wet.
Very intricate surfaces and grout-heavy designs may also demand more cleaning than homeowners expect.
The best material is often not the one that looks most dramatic in a sample. It is the one that still looks good after years of ordinary mornings.
Treat Lighting as Part of the Design
Bathroom lighting deserves more consideration than a single fixture in the center of the ceiling.
Different activities require different kinds of illumination.
General lighting makes the room comfortable to navigate, while lighting around the vanity should illuminate the face without creating heavy shadows. Additional light may be useful around the shower or tub.
A thoughtful approach to layered bathroom lighting can improve comfort and visibility by combining ambient and task lighting rather than asking one fixture to handle every job.
Natural light can also make a bathroom feel larger and more welcoming. Privacy glass, shades, or carefully positioned windows can preserve privacy without sacrificing daylight.
Lighting may not be the first feature guests notice, but it influences almost everything else they see.
Build Storage Around What You Actually Own
Storage should reduce friction, not merely add cabinets.
Deep cupboards can technically provide plenty of capacity while still being frustrating if everyday items disappear behind one another.
Drawers often make smaller products easier to organize, while a medicine cabinet can add useful storage without consuming floor space.
Think in terms of frequency.
Toothbrushes, skincare products, and other daily essentials should be easy to reach. Spare towels and backup toiletries can occupy less accessible areas.
Cleaning supplies may need their own concealed space.
Shower niches are another simple way to keep bottles off the floor and edges of the tub.
Open shelving can work beautifully when used selectively, but not everything in a bathroom needs to be on display.
Good storage creates visual calm precisely because it gives ordinary clutter somewhere to disappear.
Take Ventilation Seriously
A beautiful bathroom can develop ugly problems when moisture has nowhere to go.
Showers release substantial moisture into the air, and repeatedly allowing that humidity to linger can contribute to condensation and other moisture-related issues.
Exhaust ventilation helps remove moisture close to where it is produced. The U.S. Department of Energy notes that bathroom exhaust fans are used as local ventilation to remove contaminants near their source.
Planning effective bathroom ventilation and moisture control should therefore happen alongside decisions about tile and fixtures, not after construction is nearly finished.
The fan needs to be appropriately sized and properly vented, and quieter models can make people more likely to use them consistently.
Ventilation is not the most photogenic part of a remodel.
It may, however, be one of the decisions that does the most to protect everything else.
Leave Room in the Budget for What You Cannot See
Bathrooms can hide expensive surprises.
Removing old flooring or opening walls may reveal damaged subflooring, outdated plumbing, deteriorated materials, or previous repairs that were never completed properly.
That is why spending the entire budget on visible finishes before construction begins can be risky.
Keep a contingency for unexpected work.
The exact amount depends on the age and condition of the room and how extensive the renovation will be, but some financial breathing room can prevent an unpleasant discovery from forcing compromises elsewhere.
Waterproofing, electrical work, plumbing, and ventilation may not appear in the final photographs, yet they are fundamental to how successfully the bathroom performs.
Design for the Next Few Years, Not the Next Few Months
Trends can provide inspiration, but a bathroom is usually expected to last much longer than a design trend.
A practical approach is to use durable, relatively timeless choices for expensive or difficult-to-change elements and introduce personality through details that can be updated more easily.
Paint, mirrors, towels, hardware, and accessories are simpler to change than tile or built-in cabinetry.
Long-term comfort deserves attention as well.
A walk-in shower, easier-to-clean surfaces, sensible storage heights, and better lighting can make the bathroom more convenient now while helping it remain usable as household needs change.
Make Everyday Comfort the Measure of Success
The strongest bathroom remodels are not necessarily the largest or most expensive.
They are the ones where the morning routine feels easier afterward.
A useful layout reduces awkward movement. Good lighting makes everyday tasks simpler.
Storage keeps frequently used items close without covering the counters. Durable surfaces tolerate real life, while effective ventilation helps manage the moisture the room produces every day.
Style still matters.
A bathroom should feel like part of the home and reflect the people who use it. But when design choices begin with function, the finished room can offer something more valuable than a dramatic reveal.
It can quietly make everyday life better.
Are you in the market for creating a bathroom in your home that you will love?
Drop a comment, below!
—Matt
PIN FOR LATER:

I am a contractor and just a DIY guy in my spare time. I love building things and sharing my knowledge with other DIY’ers. You can do anything you set your mind to! When I am not building or fixing something, I am all about baseball. Go Tigers, go!