Adding a Second Bathroom: 12 Critical Considerations for Homeowners
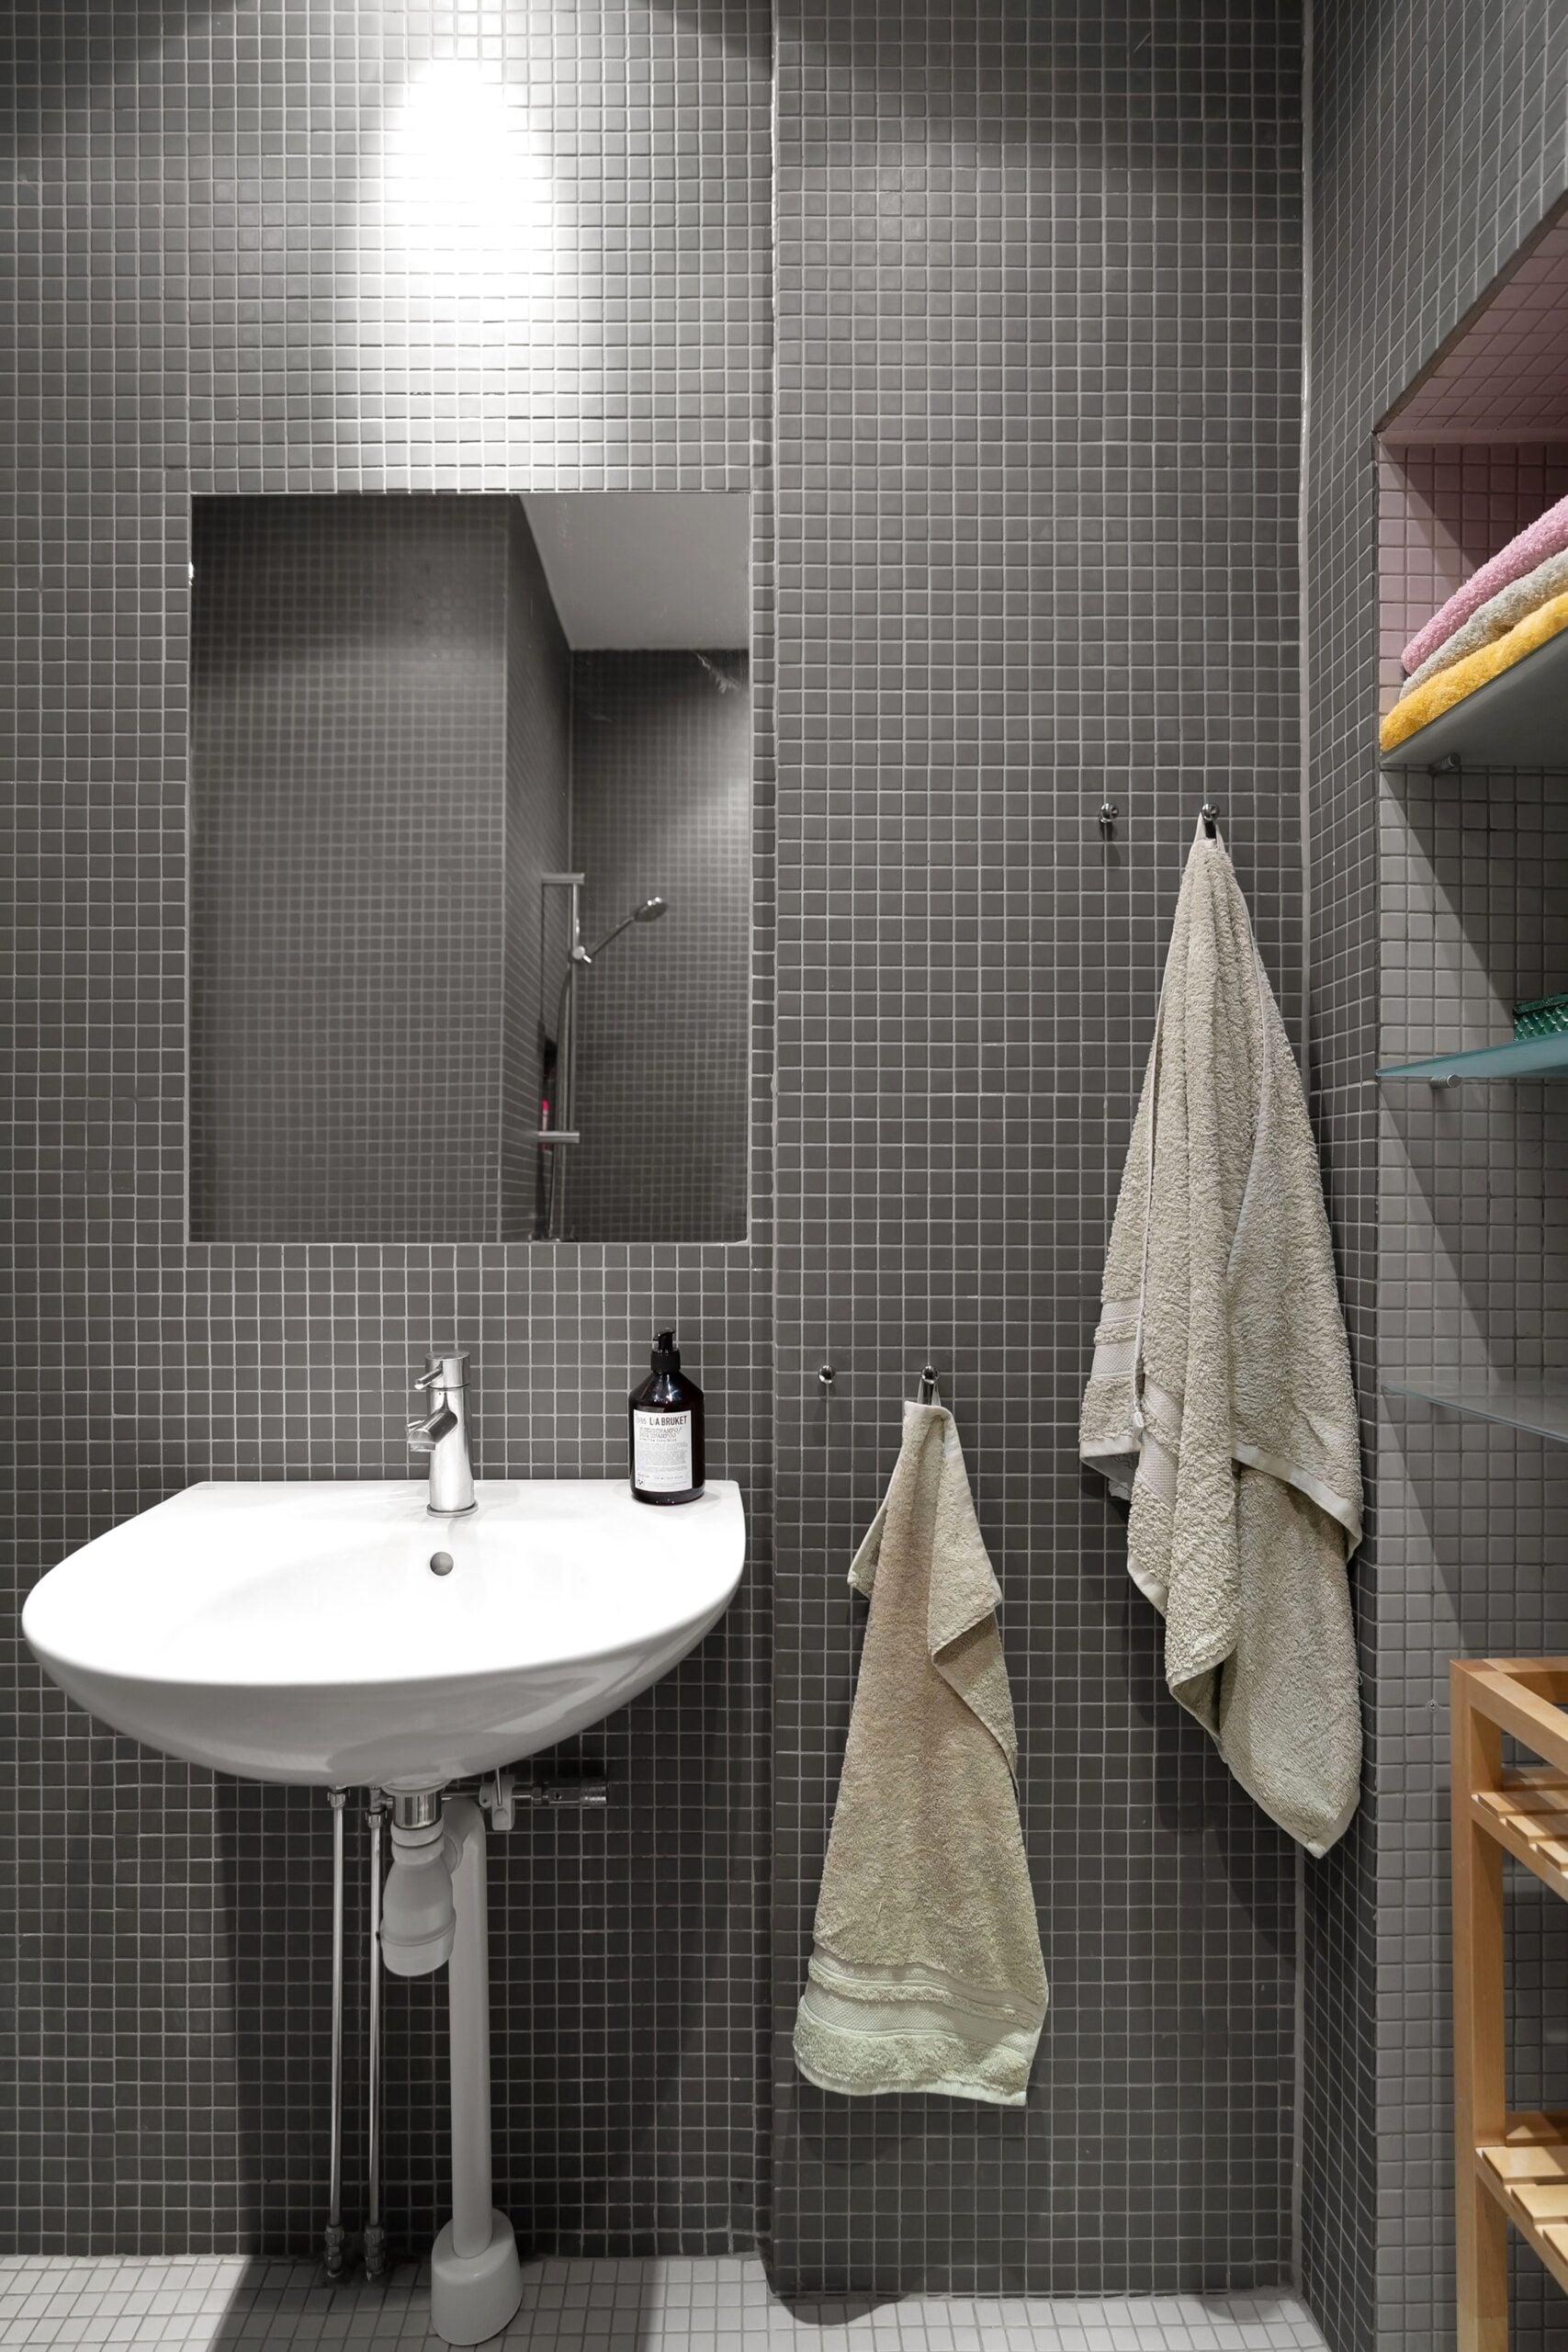
Adding a Second Bathroom?
Adding a second bathroom can solve one of the most familiar problems in a busy household: too many people needing the same room at the same time.
It can make mornings easier, give guests more privacy, and make a home more practical as a family grows or living arrangements change.
On paper, the project can seem fairly simple. Find some unused space, add a toilet and sink, perhaps squeeze in a shower, and choose the finishes.
In reality, creating a bathroom where there wasn’t one before is very different from updating an existing bathroom.
The tiles, vanity, mirror, and fixtures are only the visible part of the project.
Behind them, the new room needs water supply lines, drainage, venting, ventilation, electrical work, waterproofing, and connections to systems that may never have been designed to serve another bathroom.
That doesn’t mean adding one is excessively complicated. It simply means the best decisions are usually made before demolition begins.
If a second bathroom is on your renovation wish list, here are the issues worth thinking through before settling on the design.
1. Start With Location, Not Appearance
It’s tempting to begin by imagining what the new bathroom will look like. But before deciding between a floating vanity and a traditional cabinet, determine where a bathroom can realistically go.
The location can have a significant effect on how complicated the project becomes.
A bathroom positioned close to existing plumbing may be considerably easier to create than one on the opposite side of the house.
For example, space beside an existing bathroom, near a kitchen or laundry area, or directly above or below another bathroom may offer easier access to existing supply, drainage, and venting systems.
That doesn’t necessarily mean a bathroom can’t be built elsewhere.
It means moving farther away from existing plumbing can require more work behind walls, underneath floors, or through ceilings.
This is especially important for toilets and showers because wastewater needs a suitable route into the home’s drainage system.
Unlike a water supply line, a conventional drain relies on gravity and therefore needs an appropriate route and slope.
Before becoming attached to a particular floor plan, determine whether the location actually makes sense mechanically.
2. Decide What You Really Need From the Room
Not every second bathroom needs to be a full bathroom.
For some households, an additional toilet and sink solve almost the entire problem. A compact powder room near the main living area may be more useful than sacrificing a bedroom or substantial storage space for another shower.
Other households have different needs.
If several people are getting ready at the same time every morning, another shower could be the entire reason for undertaking the project.
A household that frequently hosts overnight guests may prefer a complete guest bathroom.
Think about who will use the room and when.
Ask questions such as:
- Is the main problem access to the toilet?
- Would another shower significantly improve mornings?
- Will overnight guests regularly use the bathroom?
- Could someone with limited mobility need to use it in the future?
- Is the household likely to grow?
- Could the surrounding space eventually become a guest room or living area?
A bathroom designed around actual routines is usually more useful than one designed simply to fit the largest number of fixtures possible.
3. Don’t Finalize the Floor Plan Before Understanding the Plumbing
This is where attractive renovation plans sometimes encounter reality.
You might discover the perfect location for a freestanding tub, only to learn that routing its drain there would require extensive changes below the floor.
Moving the toilet to the opposite wall might create a more symmetrical room but considerably complicate the drainage.
Supply pipes are only one part of the equation.
Every fixture also needs appropriate drainage, and the drainage system needs proper venting.
Moving or adding fixtures can therefore involve changes to drains, vents, pipe routing and sometimes the structure surrounding them.
This is why arranging plumbing support for home renovations during the planning stage can be more useful than waiting until construction has already started.
A proposed floor plan can be assessed against what actually exists behind the walls and underneath the floors.
Sometimes a relatively small change to the design can dramatically simplify the work without changing how the finished bathroom feels.
4. Find Out What’s Behind the Walls and Floors
Existing drawings can be useful, but homes don’t always match their original plans.
Previous owners may have renovated. Pipes may have been rerouted. An addition may have changed the original plumbing arrangement.
Repairs completed over several decades can leave different materials and configurations throughout the same property.
There may also be unpleasant discoveries.
Opening a wall during a renovation can reveal aging pipes, previous leaks, damaged materials, questionable repairs or plumbing that should be corrected before being enclosed again.
This is actually one advantage of a substantial renovation: walls and floors that are normally inaccessible may temporarily be open.
If deteriorating plumbing is discovered immediately beside the new bathroom, it is worth considering whether dealing with it now makes more sense than covering everything with new drywall, cabinetry and tile and potentially reopening it later.
The goal isn’t to replace everything simply because it is old. It is to avoid spending heavily on beautiful finishes while ignoring a known problem directly behind them.
5. Remember That Another Bathroom Creates Additional Demand
A new bathroom isn’t an isolated addition. It becomes another user of the home’s water and hot-water systems.
Imagine a typical morning.
Someone is showering in the original bathroom. Another person starts using the new shower. Meanwhile, the washing machine is running, and someone turns on the kitchen faucet.
A home that worked perfectly well with one bathroom may behave differently when several fixtures are operating simultaneously.
This becomes especially relevant if the new bathroom includes a large tub or high-demand shower arrangement. The experience you expect from those fixtures depends partly on whether the systems serving them can support that demand.
Before purchasing expensive fixtures, consider how the entire household uses water at peak times.
That conversation may include the condition and sizing of existing supply lines, expected simultaneous use and the home’s hot-water capacity.
A spectacular shower isn’t much of an upgrade if using it makes another shower uncomfortable.
6. Be Careful When Converting Storage Space
Closets are obvious candidates for small bathrooms.
They’re enclosed, already integrated into the floor plan, and converting one may avoid building an addition. Underused portions of bedrooms, hallways, laundry areas and other spaces can also be tempting.
But dimensions on a floor plan don’t tell the whole story.
A room needs enough usable space around the fixtures, not simply enough square footage to physically fit them.
Doors need room to operate. People need to be able to stand comfortably at the sink and use the toilet without squeezing around other fixtures.
Walls themselves can also contain things you weren’t expecting to move: electrical wiring, ducts, plumbing, or structural elements.
Before deciding that an unused closet is “the perfect bathroom,” look at what surrounds it, what’s beneath it, and what may already run through its walls.
7. Think About Ventilation Early
Bathrooms produce a considerable amount of moisture, particularly when they contain a shower or bathtub.
That moisture needs somewhere to go.
Ventilation shouldn’t be treated as something to figure out after the ceiling has been finished. The route from the bathroom to the exterior should be considered during the design because ductwork needs physical space.
- Where will the exhaust fan go?
- Where will the duct travel?
- Where can it terminate outside?
- Could the route conflict with framing, wiring, plumbing or another part of the renovation?
- These are much easier questions to answer while planning than after construction.
And don’t confuse bathroom ventilation with plumbing venting. They’re different systems. The exhaust fan manages moisture and air in the room, while plumbing vents are part of the drainage system.
Both matter.
8. Don’t Sacrifice Storage Just to Fit More Fixtures
A second bathroom is supposed to make life more convenient, yet it’s surprisingly easy to create one that adds frustration.
A huge shower might look impressive in drawings but leave nowhere for towels. A pedestal sink can make a small room feel spacious but eliminate under-sink storage.
An oversized vanity may provide plenty of drawers while making the room awkward to move through.
Think about the everyday objects that need homes: toilet paper, towels, toiletries, cleaning products, hair dryers, toothbrushes and spare soap.
Even a small recessed cabinet, vanity drawers, wall-mounted shelves or storage niche can make a compact bathroom much easier to live with.
The most successful small bathrooms don’t necessarily contain less. They use the available space more deliberately.
9. Choose Fixtures Before the Rough-In Is Finished
Leaving fixture shopping until the end sounds reasonable because fixtures feel like finishing touches.
Many aren’t.
Different products can have different installation requirements. The dimensions and connection locations of a vanity, faucet, toilet, shower system or tub can influence work that happens much earlier in the project.
Changing your mind after pipes have been positioned can create unnecessary modifications.
You don’t necessarily need every towel hook and soap dish selected before construction starts.
But the major plumbing fixtures should ideally be identified early enough that the people installing the hidden infrastructure know exactly what they’re preparing for.
This is particularly important with less conventional fixtures.
The more unusual the product, the less sensible it is to assume that standard rough-in locations will work.
10. Plan for Repairs That Haven’t Happened Yet
One of the most overlooked questions during a renovation is remarkably simple:
How will someone repair this later?
Every bathroom eventually needs maintenance.
A valve may need replacing. A connection may need inspection. A faucet may need servicing. A component of a shower system may eventually fail.
A design that permanently hides important service points behind tile or built-in cabinetry can turn an ordinary future repair into a destructive one.
Where practical, keep shutoffs and serviceable components accessible. If an access panel is needed, decide where it will go before the finishes are installed.
This may not be the glamorous part of bathroom design, but your future self may appreciate it far more than an expensive decorative feature.
11. Understand Permits and Inspections Before Work Starts
Adding an entirely new bathroom can involve considerably more than replacing a toilet or installing a new vanity in an existing room.
Depending on where you live and the scope of the renovation, permits or inspections may apply to plumbing, electrical, structural and other work.
Requirements vary between jurisdictions, so they should be confirmed for the property rather than assumed from something you’ve seen online.
This matters particularly because some work needs to be inspected while it is still visible.
You don’t want to discover after installing drywall or expensive tile that something behind it needed approval first.
Find out what requirements apply at the beginning and incorporate them into the project schedule. It is much easier to account for inspections beforehand than to alter finished work later.
12. Leave Room in the Budget for What You Can’t See Yet
Bathroom renovation budgets naturally focus on things that are easy to price.
Vanities, tile, faucets, mirrors and other finishes are relatively easy to research and price before the renovation begins.
But a new bathroom can contain unknowns that aren’t obvious until construction begins.
Perhaps the proposed drain route is more complicated than expected. Maybe opening the floor reveals an obstruction.
Existing piping could need attention. Electrical work might be required. Framing may need modification.
Rather than spending the entire budget on the visible design, keep a contingency for surprises.
This also helps you prioritize.
If the budget becomes tight, money spent on reliable hidden infrastructure is usually harder to regret than money spent upgrading an already-good fixture to a luxury version.
Tile can be changed someday. Opening a newly tiled wall because something behind it was poorly planned is considerably less appealing.
Design the Bathroom From the Inside Out
Adding a second bathroom can make a noticeable difference to everyday life. It can reduce morning congestion, make entertaining easier, give guests privacy and help a home adapt to changing needs.
But its usefulness depends on much more than how it photographs when the renovation is finished.
Before choosing tile patterns and paint colours, figure out where the bathroom makes sense. Understand how the new fixtures will connect to existing systems.
Consider drainage, venting, water demand, ventilation and future service access.
Select important fixtures early enough to coordinate the rough-in, and find out which permits or inspections apply before the work disappears behind finished walls.
Then turn your attention to the enjoyable part: making the room look good.
A second bathroom doesn’t need to be enormous or extravagant to transform a home.
It simply needs to be located thoughtfully, designed around the people who will actually use it, and supported by systems that work just as well behind the walls as the room looks in front of them.
Thinking of adding a second bathroom?
Drop a comment, below!
—Matt
PIN FOR LATER:

I am a contractor and just a DIY guy in my spare time. I love building things and sharing my knowledge with other DIY’ers. You can do anything you set your mind to! When I am not building or fixing something, I am all about baseball. Go Tigers, go!