Aging in Place Bathroom Design: How to Create a Safe, Accessible Space
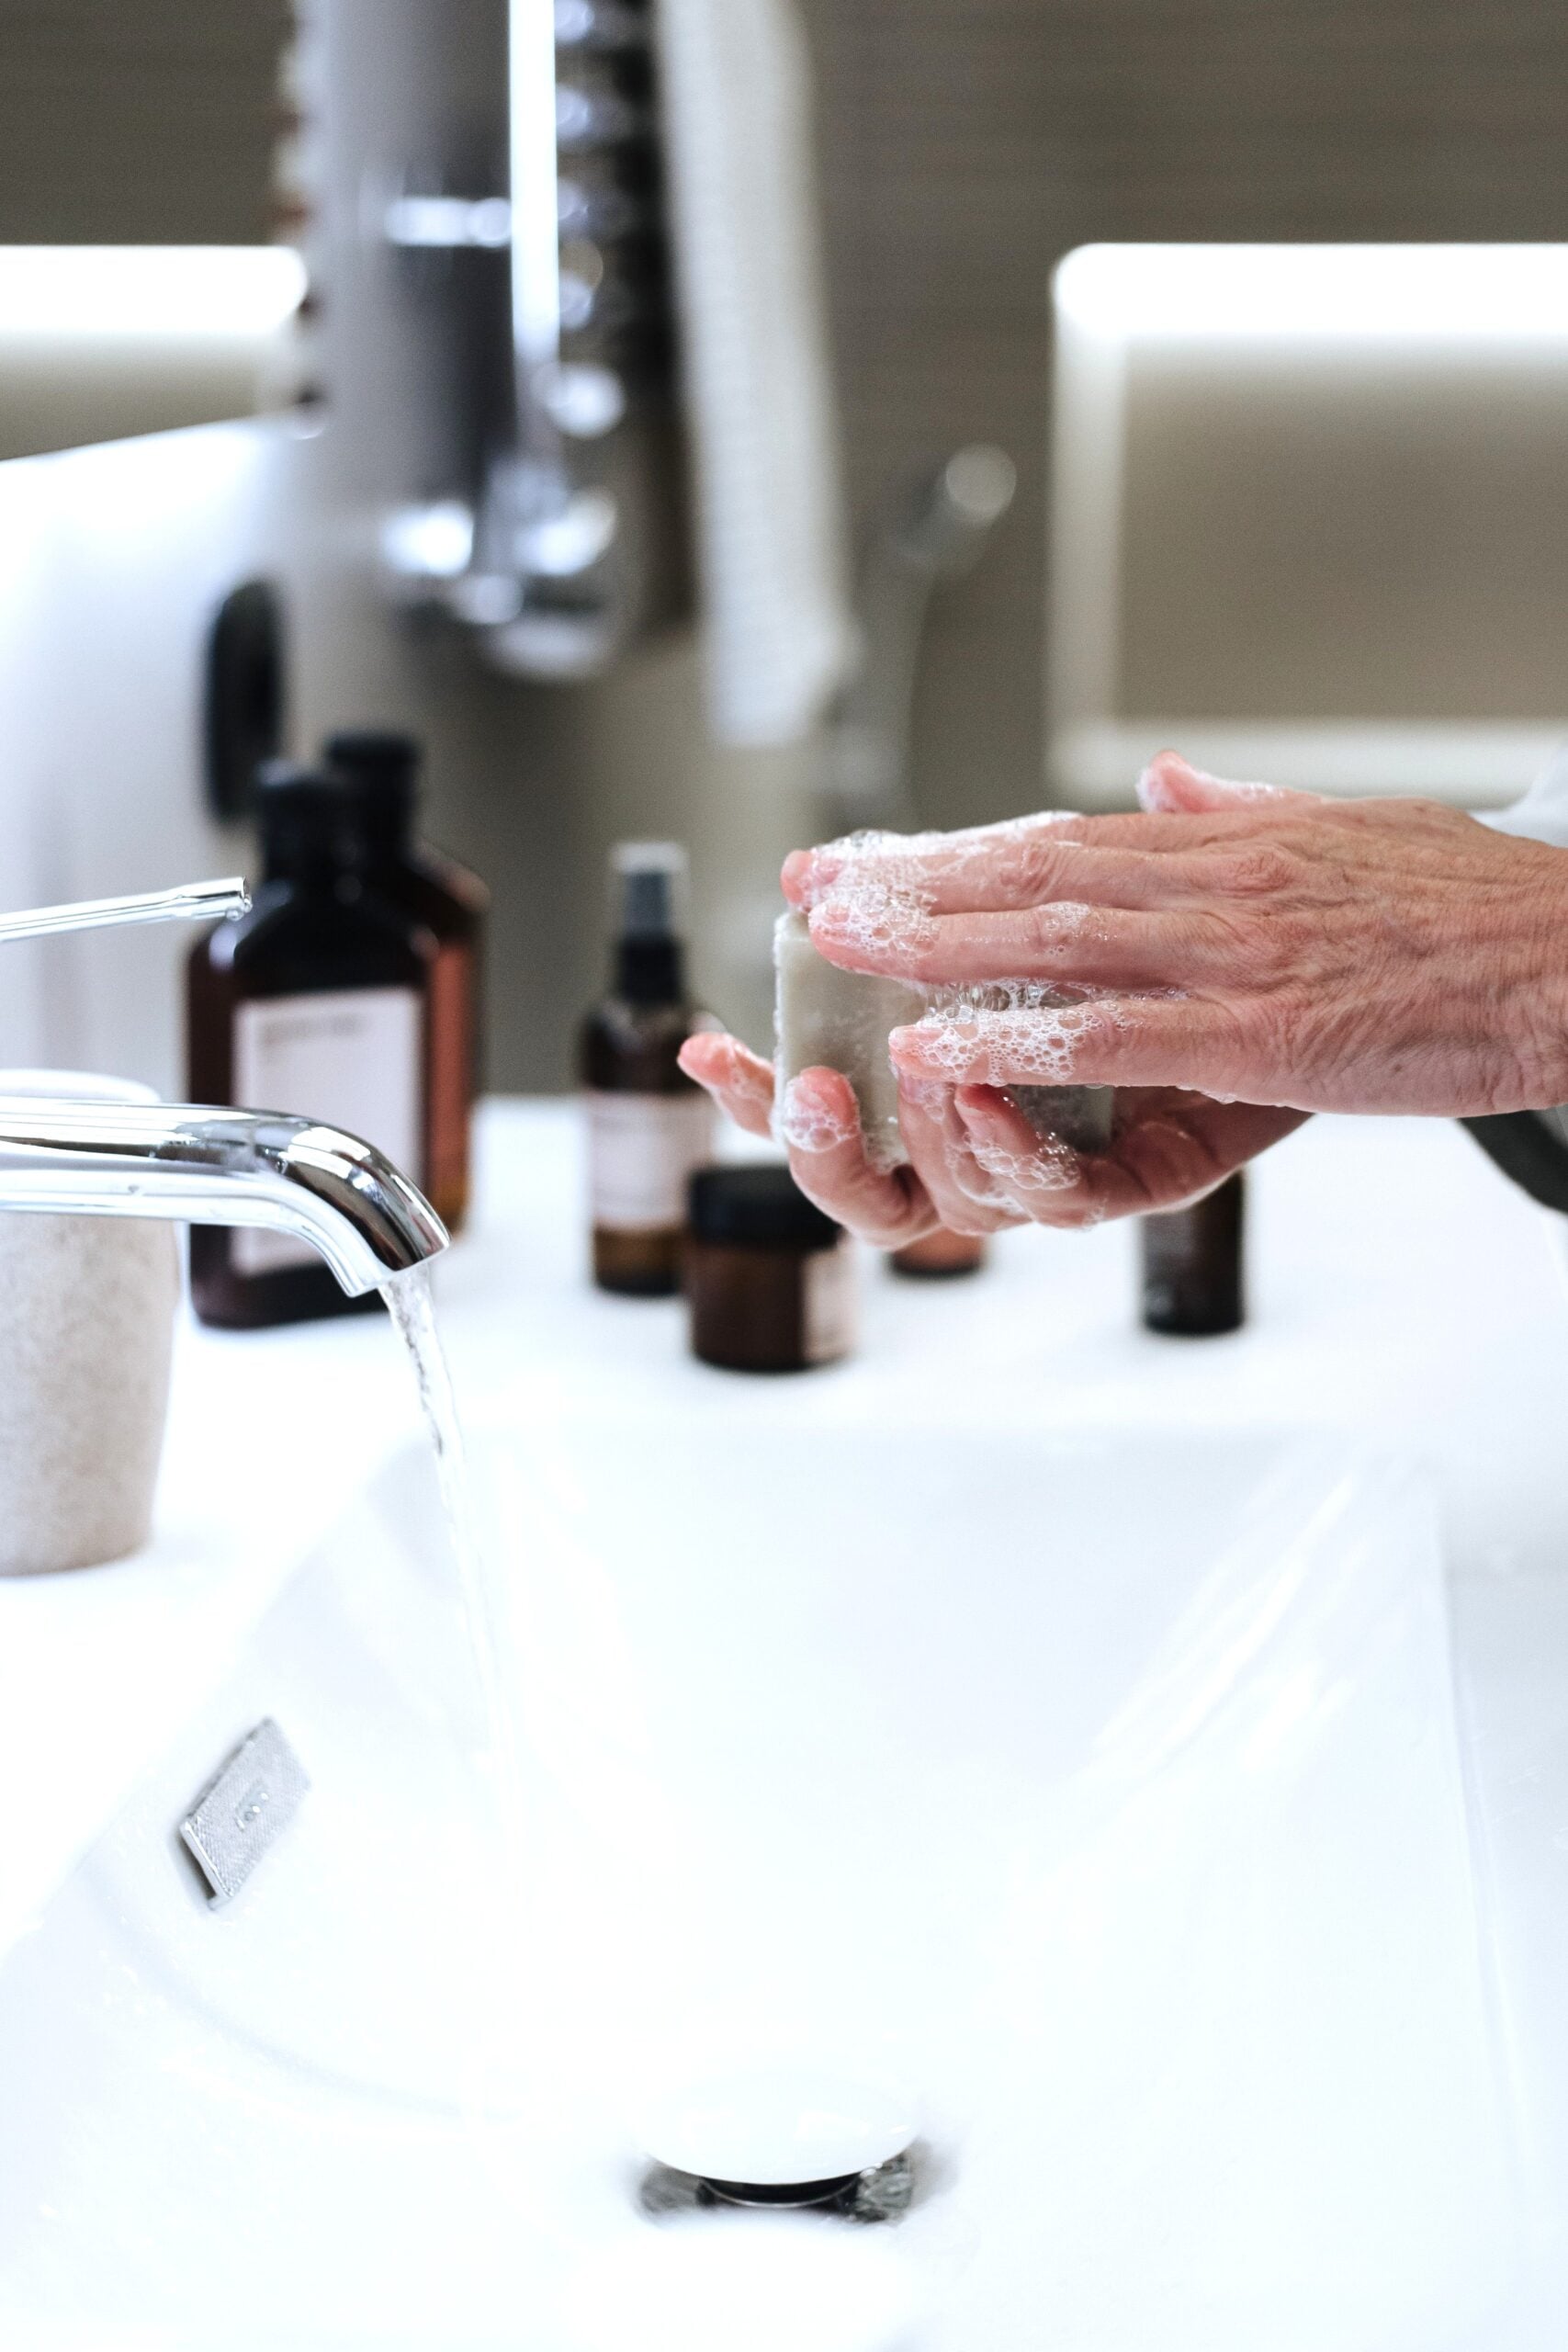
Create an Aging in Place Bathroom Design
Aging in place means remaining safely and comfortably in a familiar home as physical needs, balance, vision, or daily routines change.
A thoughtfully designed bathroom can support independence without looking clinical.
Homeowners who plan to remodel a bathroom can use the project to solve current frustrations while preparing for future needs.
The bathroom deserves special attention because it combines wet surfaces, tight clearances, and frequent transitions between standing and sitting.
Universal design principles can make the room easier to use for older adults, visiting relatives, caregivers, children, and anyone recovering from an illness or surgery.
Start With a Safety Assessment
Before choosing tile or fixtures, walk through the room as if you were using it with limited strength, reduced balance, or a mobility aid.
Measure the doorway, identify narrow turns, and note where someone must step over a tub wall, reach overhead, bend low, or twist while carrying toiletries.
Review the route from the bedroom to the bathroom at night as well.
Remove loose rugs, unstable furniture, and storage baskets that interrupt travel paths. The steps that help prevent falls at home include improving lighting, clearing trip hazards, and adding grab bars near bathing and toilet areas.
A room-by-room review helps homeowners identify the most urgent improvements first.
Plan the Layout for Clear Movement
A good aging-in-place layout leaves open floor space near the toilet, vanity, and shower, especially where a person may need to turn, transfer, or receive assistance.
Wider door openings can make entry easier for walkers and wheelchairs. If a swing door blocks needed floor space, a pocket door or an outward-swinging door may be worth considering.
Small bathrooms often benefit from wall-mounted storage, compact fixtures, and fewer decorative accessories.
Keep towels, soap, paper products, and daily-use items between shoulder and hip height whenever possible. Avoid tall cabinets that require a step stool or low storage that requires repeated bending.
Choose the Right Bathing Option
Low-Threshold and Curbless Showers
A low-threshold or curbless shower reduces the need to step over a tall tub wall. It can also create a cleaner visual line and allow easier access for mobility aids.
However, the success of this option depends on professional waterproofing, correct floor slope, and drainage that directs water where it belongs.
Include a handheld showerhead, an easy-to-reach control valve, a recessed niche for bottles, and a stable built-in or fold-down seat when useful.
Shower controls should be reachable without requiring someone to stand directly under hot water.
Walk-In Tubs and Traditional Tubs
Walk-in tubs may work well for people who prefer seated bathing, but homeowners should consider the door opening, transfer requirements, available floor space, and the time needed for the tub to drain.
A traditional tub can still be safer with properly anchored grab bars, a stable bath seat, a handheld fixture, and slip-resistant treatment.
Select Flooring and Support Features Carefully
Bathroom flooring should provide dependable traction when wet and remain manageable to clean. Textured porcelain, matte-finish tile, and bathroom-rated luxury vinyl are common choices.
Highly polished surfaces may look striking, but can become slick.
Keep transitions from the hallway into the bathroom as flat as possible, and use contrast between the floor, walls, and fixtures to make edges easier to see.
Grab bars belong near the toilet, shower entry, shower seat, and tub when support is needed. Towel bars and decorative handles are not designed to hold body weight.
During a remodel, add solid wall blocking so that future grab bars can be installed securely, even if not all support features are needed today.
Home safety recommendations for aging in place also emphasize grab bars and nonslip surfaces in wet areas.
Improve Lighting, Fixtures, and Storage
Layered lighting is safer and more comfortable than a single ceiling fixture. Combine general lighting with even vanity lighting, shower-rated lighting, and low-level nighttime illumination.
Motion-sensing night lights can make late-night trips easier, while glare-free fixtures and contrasting finishes can improve visual definition.
Choose fixtures that reduce strain. Lever-handle faucets are generally easier to operate than small round knobs.
Comfort-height toilets can make sitting and standing easier for many people. If seated access is important, consider a vanity with knee clearance and easy-to-operate drawers rather than deep base cabinets.
Storage should prevent clutter without forcing awkward reaching.
Recessed shower niches keep bottles off the floor, adjustable shelves allow for future changes, and drawers with easy-grip pulls simplify access.
Store medications securely, but keep commonly used personal-care items organized and within reach.
Add Comfort Without Adding Complexity
Comfort features can make the bathroom more pleasant and practical. Heated floors, towel warmers, quiet ventilation fans, and comfortable shower seating may be worthwhile upgrades.
Thermostatic or pressure-balancing controls can help limit sudden changes in water temperature.
Smart lighting, voice controls, and leak sensors can also be helpful when they solve a clear household need, but every regular user should be able to operate the room without relying on complicated technology.
Keep the Design Personal and Future-Ready
Accessible features do not have to make a bathroom feel institutional. Coordinated grab bars, attractive hardware, warm finishes, modern lighting, and subtle contrast can create a polished residential look.
An open, uncluttered layout often improves both style and mobility.
Plan the Remodel and Avoid Common Mistakes
- List current problems, future concerns, and must-have safety improvements before selecting finishes.
- Ask how grab bars will be anchored, how the shower will be waterproofed, and how drainage will work.
- Confirm permit requirements for plumbing, electrical, ventilation, and structural changes.
- Request estimates that separate labor, materials, permits, and possible hidden repairs.
- Keep a contingency budget for water damage, outdated wiring, or plumbing issues found during demolition.
Common mistakes include choosing appearance before safety, installing supports without proper reinforcement, overlooking nighttime lighting, and creating a curbless shower without resolving drainage details.
A bathroom designed for aging in place should support safe movement today while giving the household flexibility for tomorrow.
Creating a Bathroom That Serves You for Life
A thoughtful bathroom redesign gives you freedom and security in your own home. By prioritizing accessibility, slip resistance, and comfort, you build a space that adapts to your needs without sacrificing style.
Investing in smart modifications today ensures your home remains a place of comfort, safety, and independence for years to come.
Are you planning an aging in place design?
Drop a comment!
—Matt
PIN FOR LATER:
I am a contractor and just a DIY guy in my spare time. I love building things and sharing my knowledge with other DIY’ers. You can do anything you set your mind to! When I am not building or fixing something, I am all about baseball. Go Tigers, go!