Complete Guide to Walk-In Tubs and Safer Bathroom Design
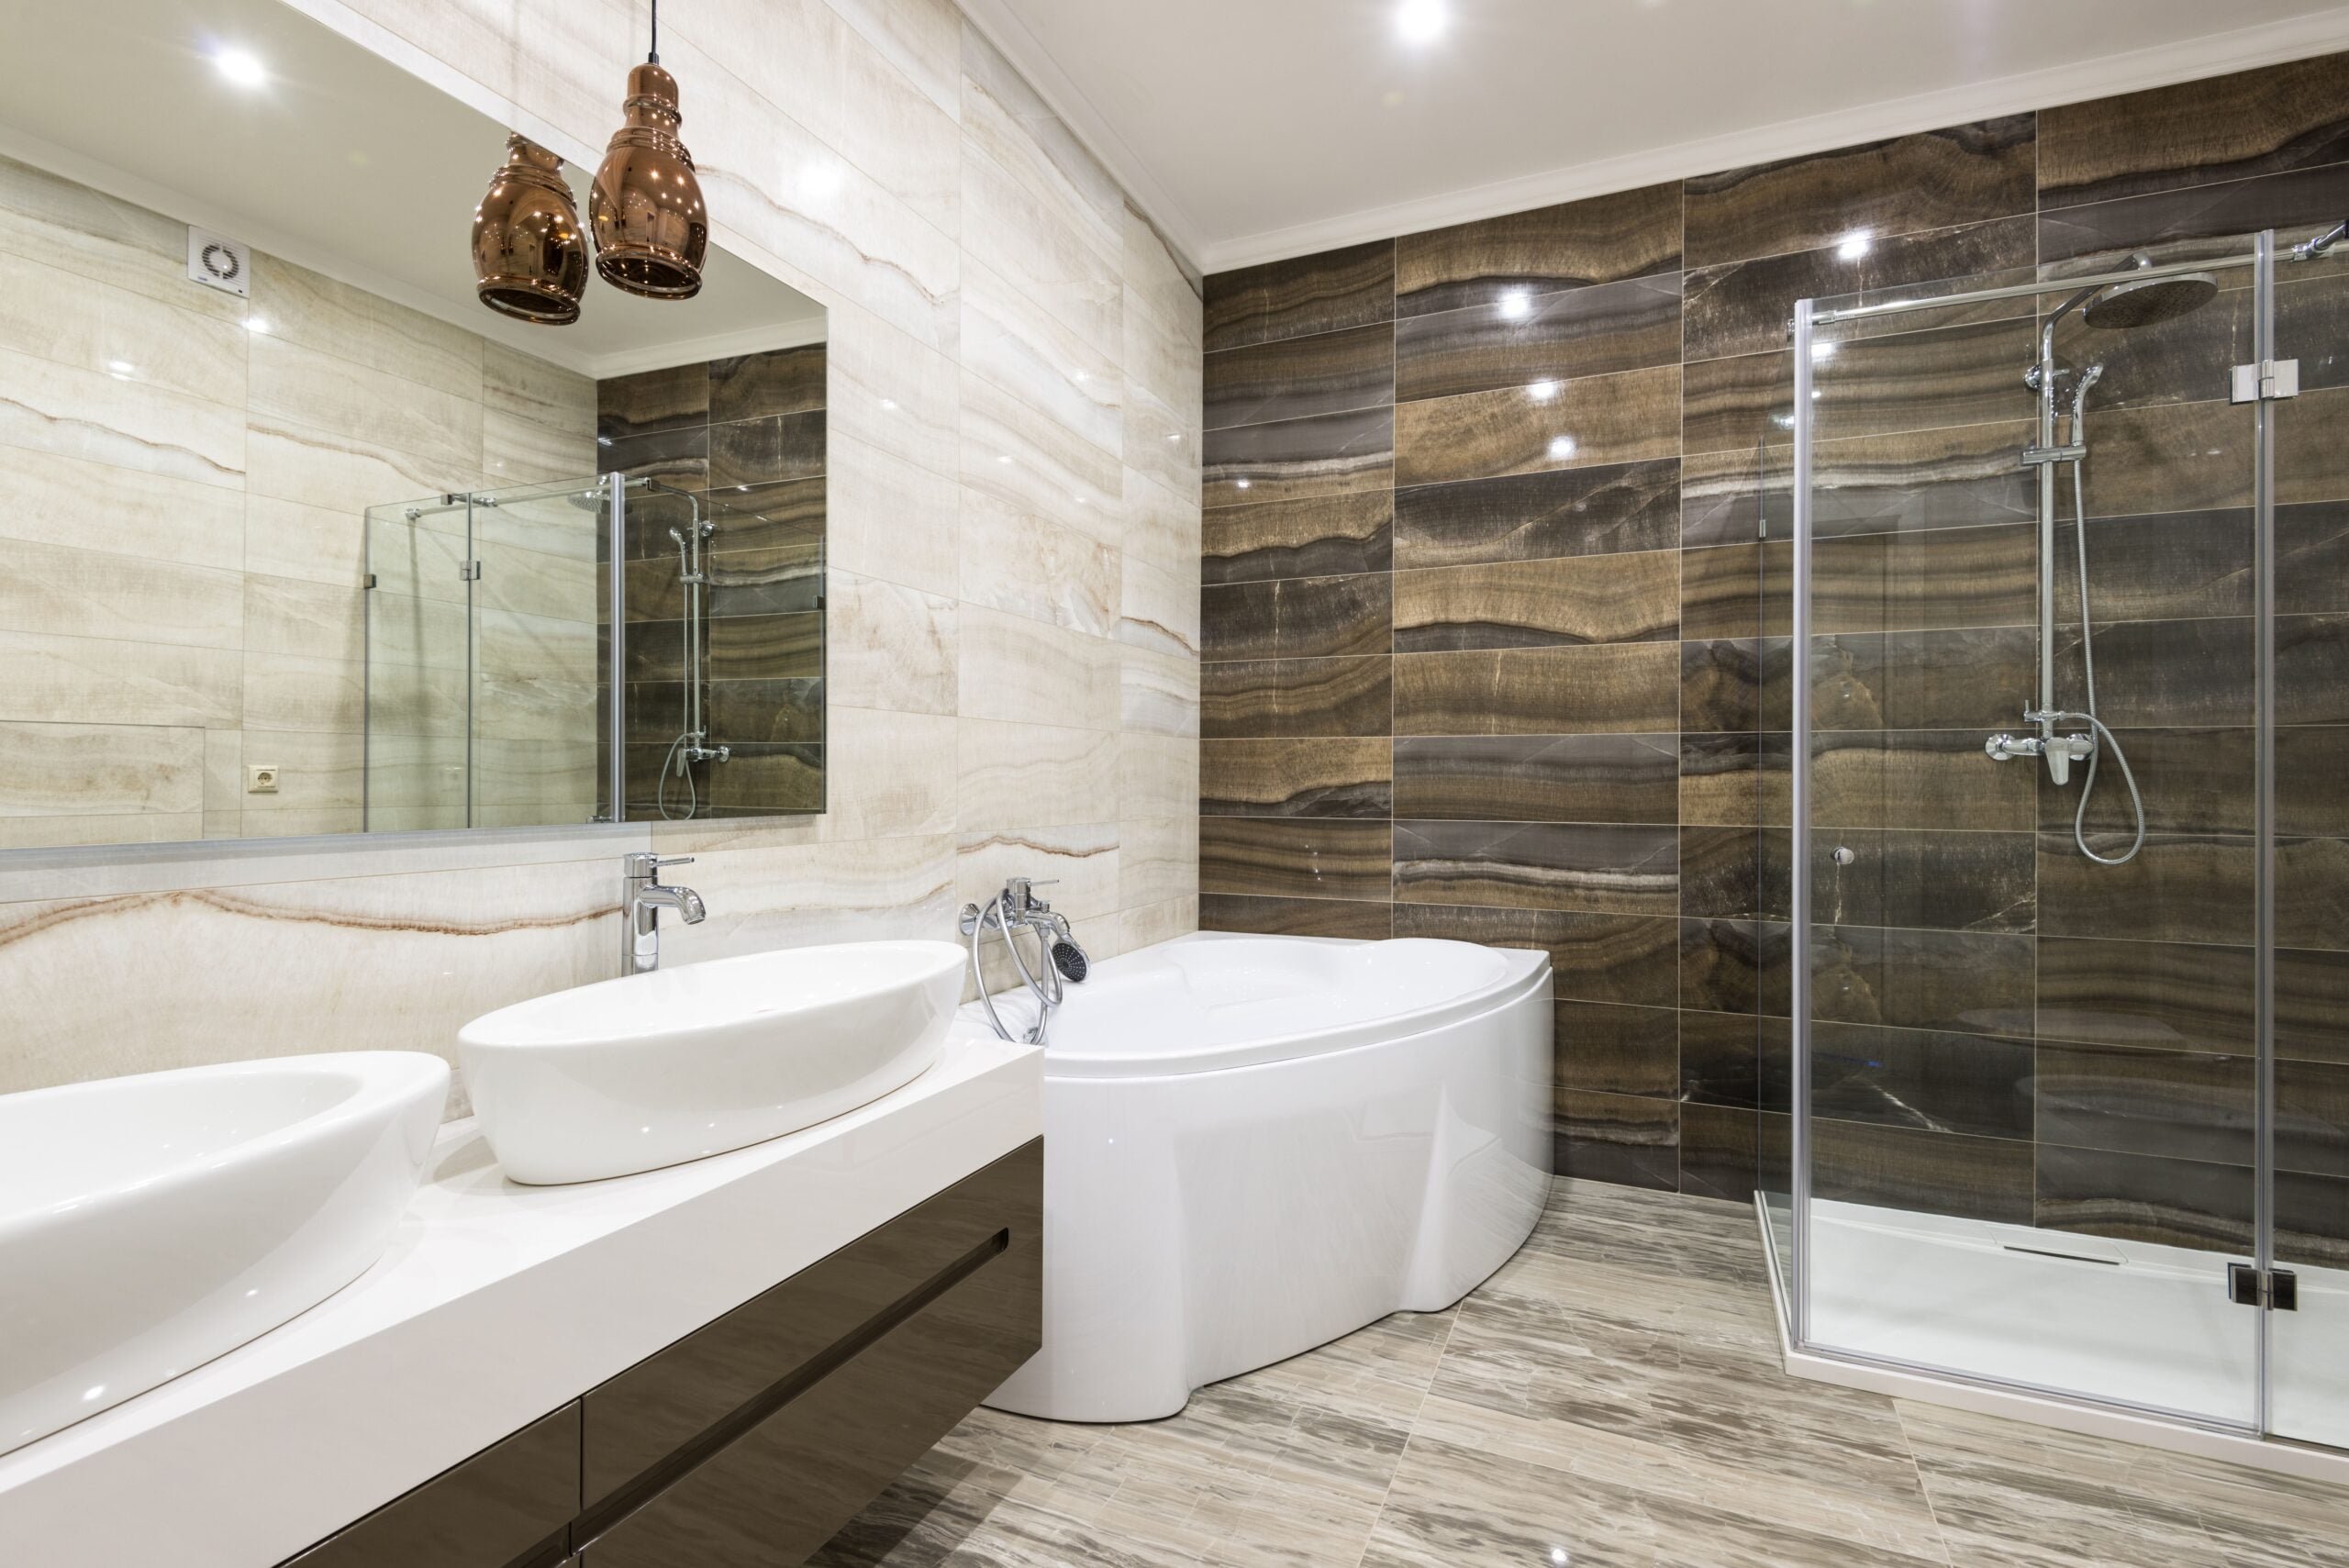
What Walk In Bathtub Installers Want You to Know About Safer Bathroom Design
A bathroom should support everyday independence, not create uncertainty around routine tasks like bathing, drying off, and getting dressed.
For homeowners planning a safety-focused remodel, speaking with experienced walk in bathtub installers can help clarify whether a seated tub, curbless shower, or another layout better fits the space and the user’s mobility needs.
Walk-in tubs can reduce the challenge of stepping over a conventional tub wall, but they are only one part of a safer bathroom design.
The best plan also accounts for floor traction, lighting, reach ranges, clear walking paths, ventilation, and the possibility that support needs may change over time.
Why Bathroom Safety Deserves Attention
Bathrooms combine hard surfaces, tight turning areas, water, and frequent transitions between standing and sitting.
A person may begin to feel less confident when lifting a leg over a tub wall, turning on a wet floor, or lowering into a deep bath.
Small changes in balance, strength, vision, flexibility, or joint comfort can make familiar routines feel less secure.
Common hazards include loose bath mats, poor lighting, cluttered counters, narrow paths, slick tile, and towel bars used for support.
Home changes that help prevent falls include installing grab bars properly near toilets and bathing areas.
A homeowner who has started gripping the vanity while stepping into the tub may benefit from addressing that concern before a fall occurs.
How A Walk-In Tub Works
- Open the watertight door and step over the low entry threshold.
- Sit on the built-in seat and secure the door.
- Fill the tub to a comfortable bathing level.
- Drain the water completely before opening the door and exiting.
This process differs from a standard bathtub or shower. The user must be comfortable sitting inside while the tub fills and drains, potentially in a cooler bathroom.
Ask for realistic fill-and-drain estimates based on the home’s water pressure, drain size, and plumbing configuration.
Who May Benefit From A Walk-In Tub?
A walk-in tub may be worth considering for someone who finds it difficult to lift their legs over a high tub wall, has reduced balance, experiences joint pain while standing, or prefers seated soaking to a standing shower.
It may also support an aging-in-place plan for a homeowner who wants to make daily bathing easier without having to move.
Still, personal needs should guide the decision.
Someone who cannot comfortably wait for draining, has difficulty transferring to a fixed seat, or needs frequent assistance may be better served by a curbless shower with an appropriate bench.
A medical professional, occupational therapist, or accessibility specialist can provide a useful perspective for more complex mobility needs.
Features That Matter Most
Low-Entry Door And Comfortable Seat
Check the actual threshold height rather than relying on broad descriptions such as “easy access.” The seat should feel stable, adequately sized, and comfortable at a height that allows the user to stand up safely. Also, confirm that the door opens in a practical direction for the room.
Slip Resistance And Grab Bars
Textured surfaces inside the tub and on the surrounding floor can improve traction, but they do not replace careful movement or a dry pathway.
Grab bars should be mounted on suitable structural supports and placed where real movement occurs, including sitting, standing, turning, and exiting. A towel bar is not a substitute for a grab bar.
Reachable Controls And Shower Options
A handheld shower wand can make seated bathing easier, particularly when controls are within reach without excessive twisting or leaning.
Clearly marked controls and anti-scald protection are also important.
The accessible bathing design standards offer useful reference points for features such as controls, seats, grab bars, and clear floor space, although private homes may not be subject to the same legal requirements.
Walk-In Tub Advantages And Tradeoffs
Potential benefits include easier entry than a conventional tub, a secure seated bathing position, and more confidence during a routine.
Some configurations also allow showering, which can make the space more flexible for households with different preferences.
Tradeoffs deserve equal attention.
Walk-in tubs require waiting for the water to fill and drain, may take up more space than expected, and can require plumbing, electrical, flooring, or wall repairs during installation.
Door seals, drains, jets, caulking, and surfaces also need routine maintenance. Feature upgrades can substantially affect the final project cost.
Walk-In Tub Versus A Curbless Shower
- Choose a walk-in tub when: seated soaking is a priority, standing for a full shower is difficult, and the user can comfortably remain in place during filling and draining.
- Consider a curbless shower when: quick entry and exit are more important, transfers may be needed, or a caregiver requires room to assist.
- Plan seating carefully: walk-in tubs include a seat, while a curbless shower may need a permanent bench or fold-down seat.
- Think about daily habits: a shower is generally ready for immediate use, while a tub requires more preparation and water use.
Planning The Bathroom Layout
Start with accurate measurements of wall lengths, door swings, plumbing locations, and open floor area. Then map the user’s actual sequence: entering, turning, undressing, bathing, drying, dressing, and leaving.
Keep hampers, cabinets, and movable storage out of critical walking paths. Review whether the bathroom door could block the user or a helper in an emergency.
If assistance is needed, leave enough clear space for another person to stand safely.
Confirm that the existing plumbing, electrical service, floor structure, and ventilation can support the planned equipment before finalizing selections.
Budget, Funding, And Final Questions
Ask whether an estimate includes removal of the old fixture, plumbing changes, electrical upgrades, wall panels, flooring, trim, cleanup, and repairs for hidden water damage.
Compare warranty terms, maintenance expectations, replacement-part availability, and installation quality, not just the initial price.
Do not assume Medicare, private insurance, veterans’ benefits, Medicaid programs, or long-term care insurance will cover a walk-in tub.
Review the specific program rules, investigate local home-modification assistance where available, and read financing terms closely before agreeing to deferred payments or interest charges.
Creating an Independent, Accessible Bathroom Design
A walk-in tub can be a valuable part of a safer, more accessible bathroom. Still, the right model should suit the user’s mobility, bathing preferences, available space, and daily routine.
Homeowners should also consider the tub’s entry height, seating, grab bars, door design, controls, water capacity, and the time it takes to fill and drain.
Planning these details can help avoid choosing a fixture that looks suitable but becomes inconvenient to use.
By evaluating the entire bathroom, not just the tub itself, homeowners can create a space that provides greater comfort, practical support, easier access, and long-term usability for everyday life.
Thinking about adding walk-in tubs to your home?
Sound off, below!
—Matt
PIN FOR LATER:
I am a contractor and just a DIY guy in my spare time. I love building things and sharing my knowledge with other DIY’ers. You can do anything you set your mind to! When I am not building or fixing something, I am all about baseball. Go Tigers, go!