How to Design a Kitchen Built for Entertaining
Looking to Design a Kitchen Built for Entertaining?
A kitchen designed for entertaining helps guests feel welcome while keeping cooking, serving, and cleanup under control.
Square footage helps, but a thoughtful layout can make a modest kitchen work beautifully for weekend brunches, birthday dinners and casual get-togethers.
Start by thinking about how people will move through the room.
Picture one person preparing food, another pouring drinks, and several guests chatting nearby. That simple exercise often reveals where counters, seating, and storage need to go.
Flow Matters More Than Space
Map the routes between the refrigerator, sink, cooktop, and serving area. These paths should stay clear when cabinet doors or appliances are open.
If guests must cross the main prep zone to reach the patio or grab a drink, even a large kitchen can feel crowded.
Aim for walkways at least 36 inches wide, with more room around seating and busy work areas. Keep frequently used serving pieces close to the dining space, and place the trash and dishwasher near the sink.
Small choices like these let several people use the kitchen without bumping into one another or interrupting the cook.
For more ideas on balancing layout and everyday usability, explore these ways to make the kitchen the heart of your home.
Rethinking the Center Island
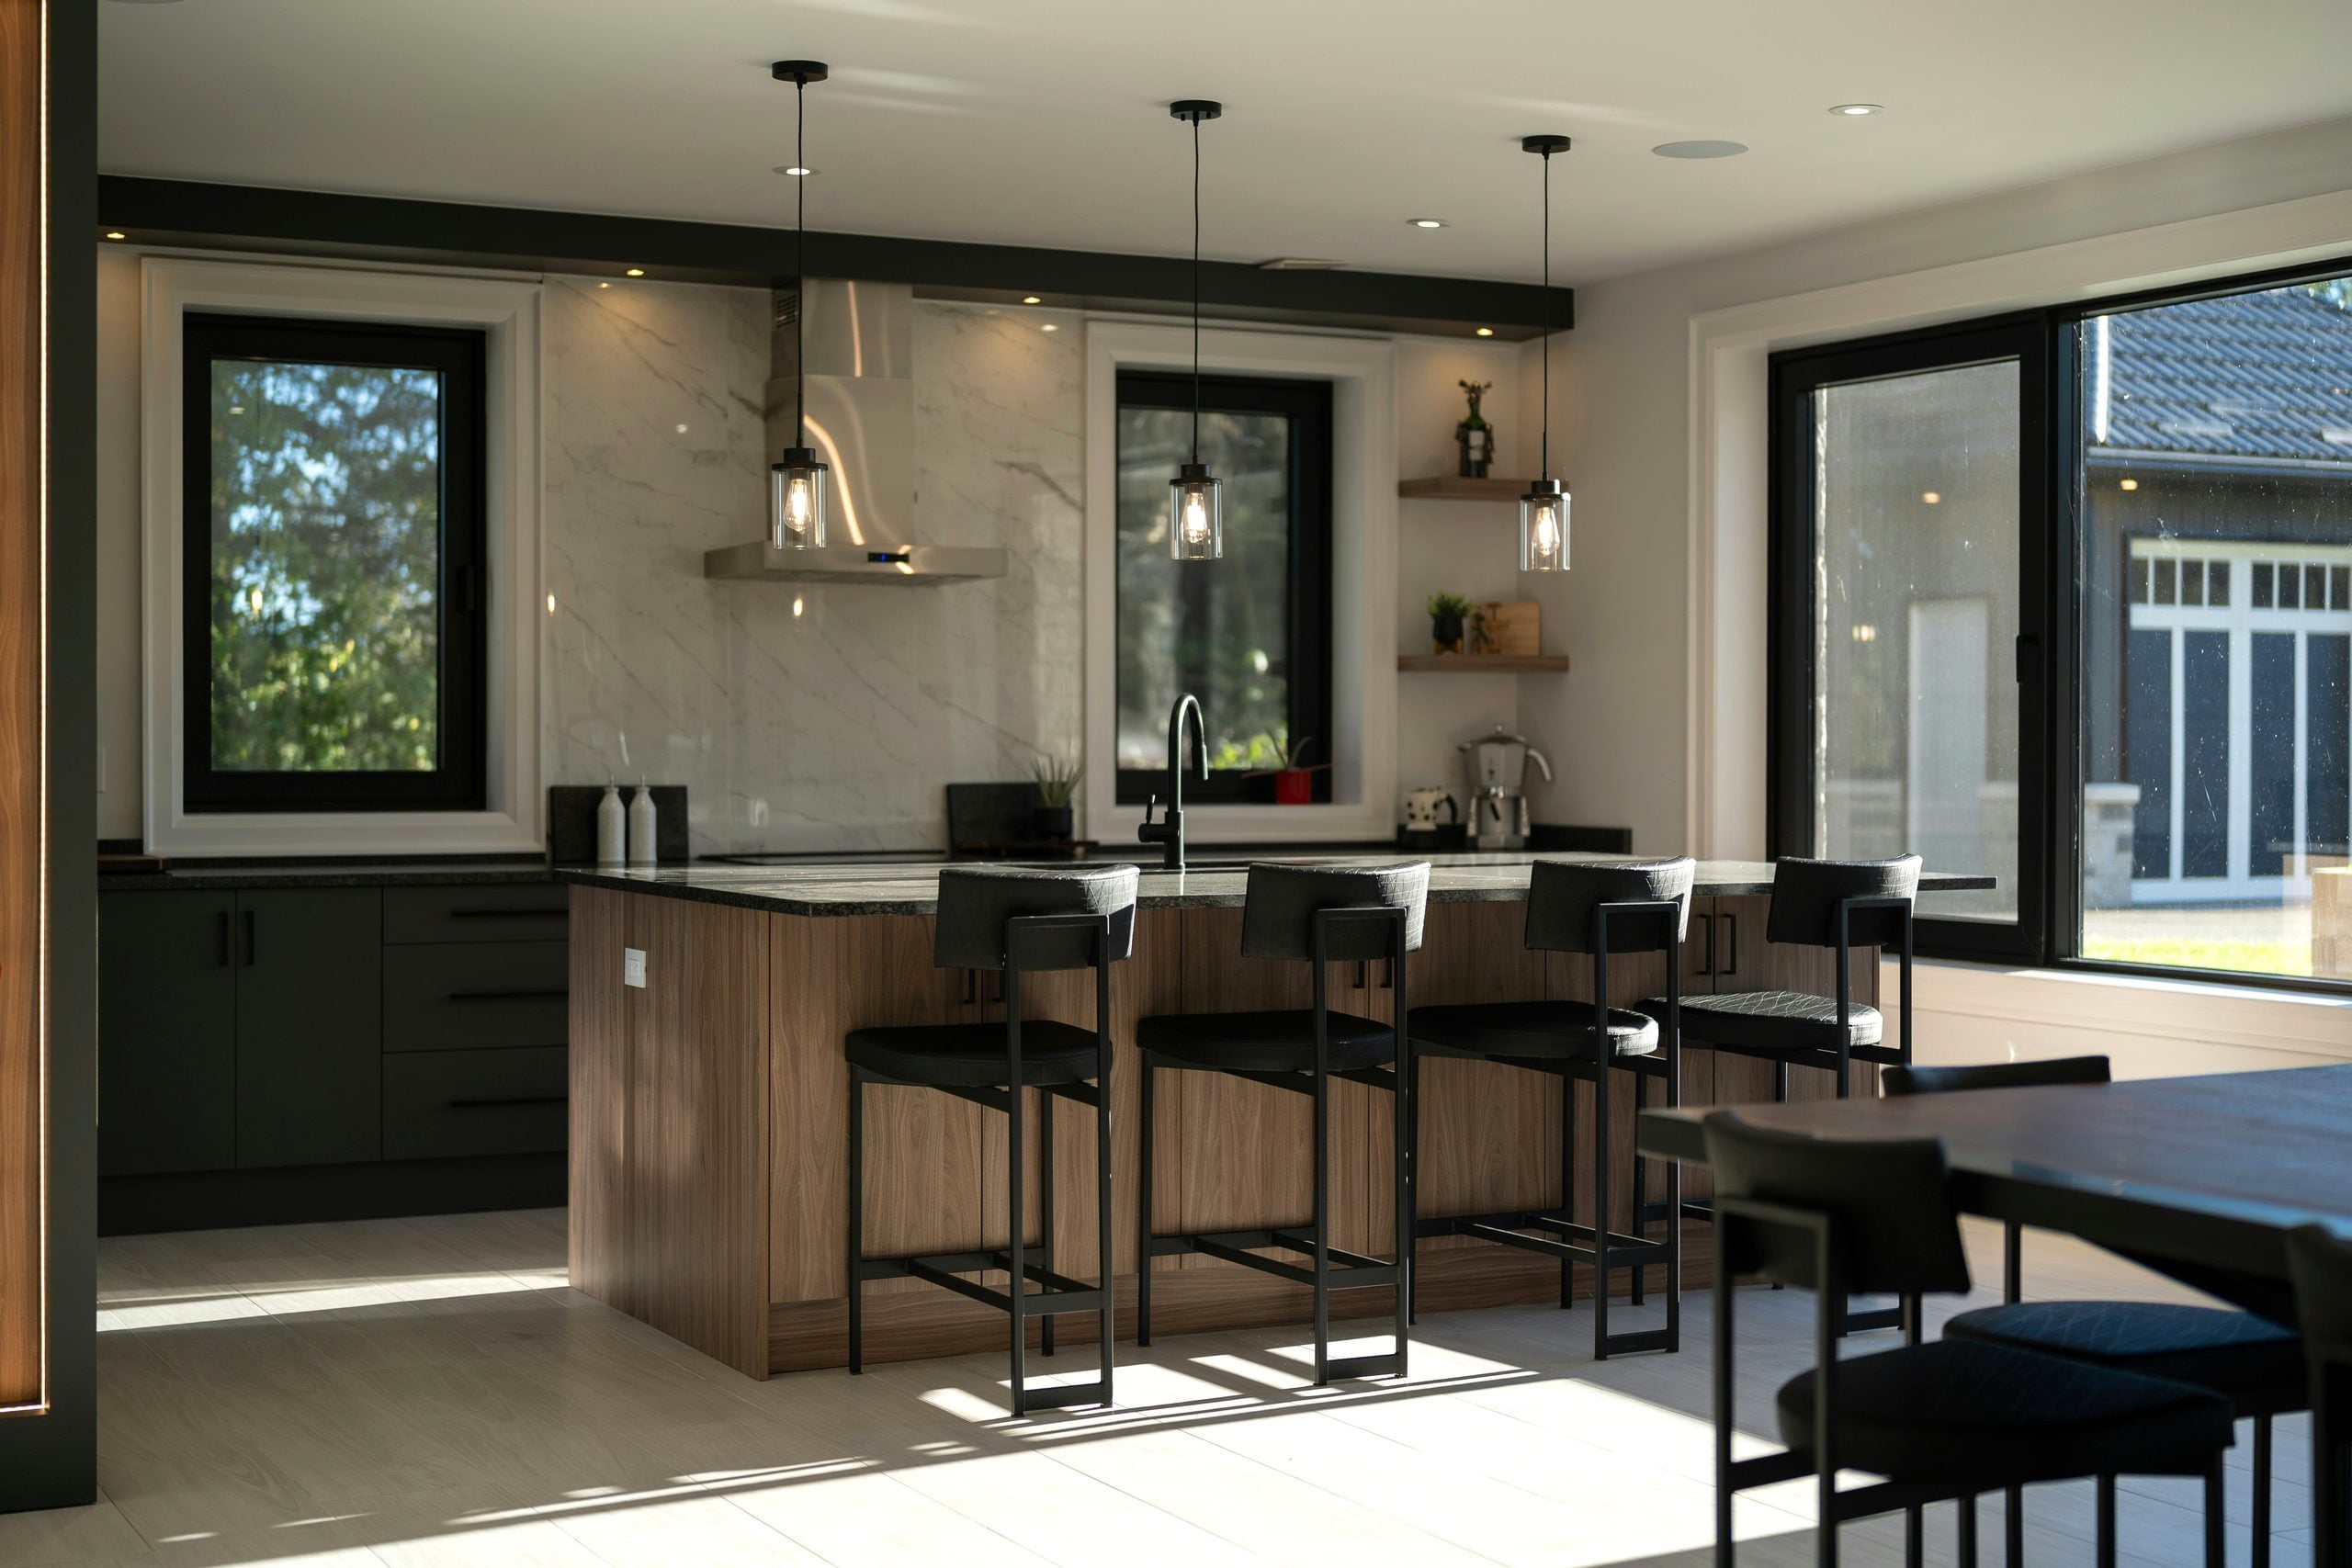
A kitchen island can add seating, storage, and prep space, but only when the room has enough clearance around it. An oversized island may create tight corners or turn everyday tasks into an obstacle course.
Choose its function before settling on dimensions.
A prep-focused island benefits from a durable work surface, deep drawers, and nearby outlets. For casual dining, allow enough counter overhang for comfortable seating and position stools away from the busiest cooking route.
In a narrow room, a peninsula or movable worktable may provide the same benefits while preserving an open path.
When to Bring in Professionals
Call a professional early if your plans involve removing walls, moving plumbing, rerouting electrical lines, or changing the room’s footprint.
These decisions affect the project budget and may require permits, structural review, or coordinated trade work.
For homeowners planning a more extensive renovation, kitchen remodeling services can help bring layout changes, custom cabinetry, and other construction decisions together in one coordinated project.
Before speaking with a contractor, list your priorities, including the number of guests you usually host, how often you cook, and which traffic problems bother you now.
Photos and rough measurements can also help professionals assess what may be possible before detailed plans begin.
Zoning Prep and Social Areas
Create separate zones for preparation, cooking, drinks, and conversation. A beverage station placed outside the main work area allows guests to refill glasses or make coffee without opening the refrigerator beside the cook.
It can be as simple as a short counter with mugs, a small appliance, and a drawer for tea and accessories.
Keep knives, cutting boards, and mixing bowls near your primary prep surface.
Plates and utensils belong near the serving point, while cleanup supplies should stay by the sink and dishwasher.
If children often attend, dedicate a low drawer to napkins, reusable cups, and simple snacks so they can help themselves safely.
Lighting That Sets the Mood
Plan several light sources instead of relying on one bright ceiling fixture. Use ambient lighting for the whole room, pendants above an island, and task lighting beneath upper cabinets.
This combination keeps chopping and cooking areas visible while allowing you to soften the room once dinner is served.
Put decorative fixtures and general lighting on dimmers where compatible.
Warm white bulbs, typically around 2700K to 3000K, create a comfortable evening atmosphere while still showing food and finishes clearly.
Check that pendants don’t block sightlines across the island, especially when guests are seated.
Before approving the final layout, walk through a typical gathering on paper from grocery unloading to the last plate entering the dishwasher.
If every stage has a clear place and an open path, the kitchen will feel calm even when the guest list grows.
Designing a kitchen built for entertaining comes down to smart traffic flow, clear activity zones, and lighting that easily shifts from prep work to hosting.
Prioritizing open walkways around your island, creating a separate drink station, and knowing when to bring in professionals ensures your layout handles gatherings effortlessly while keeping everyday cooking simple and stress-free.
Are you looking to design a kitchen built for entertaining?
Drop a comment, below!
—Jeanine
PIN FOR LATER: